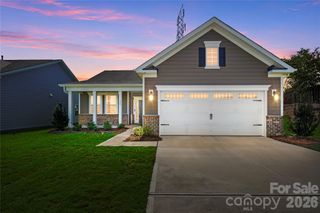
1125 Turtle Ridge Drive, Monroe, NC 28110
- 3 beds |
- 2 baths |
- 1,279 sqft
 Single-Family Home
 Built in 2005
 8,276sqft lot
 2 car garage
 $254/sqft
 Listed 3 days ago
Property Description
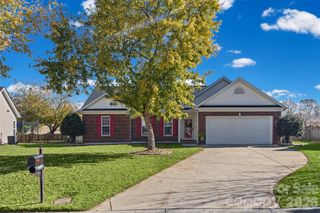
Must See! Beautiful Ranch Home in a Prime Indian Trail/Monroe Location with NO HOA fees! Tucked away in a charming small community, this home welcomes you with fantastic curb appeal and attractive brick accents. Step inside to a bright foyer that opens to a spacious living room featuring a vaulted ceiling, beautiful flooring, and a cozy fireplace. The open floor plan flows seamlessly into a bright dining area with gorgeous views of the backyard and a spacious chef's kitchen, perfect for everyday living and entertaining. The private primary suite features an elegant tray ceiling, a large closet, and a primary bathroom. Two additional generously sized bedrooms and a second full bathroom provide plenty of space for family, guests, or a home office. And wait until you see the backyard! This fully fenced outdoor retreat is truly the highlight of the home, featuring an extended custom paver patio, beautiful landscaping, and a stunning backdrop along the rear of the property. It's the perfect setting for outdoor entertaining, relaxing, or enjoying your own private backyard oasis. Additional features include an attached 2-car garage and the added bonus of NO HOA fees! Located in the highly desirable Poplin Elementary, Porter Ridge Middle, and Porter Ridge High School district, with convenient access to the Monroe Bypass, shopping, restaurants, and everyday conveniences. Don't miss this wonderful opportunity to enjoy ranch-style living in a fantastic location!
- Listing Status:
- Active
- Data Last Updated:
- November 22, 2026 at 3:17PM
- Listing Office:
- Cross Keys LLC : 980-999-0534
- MLS ID:
- 4440748

- General: Other - See Remarks
- Other Structures: PorchPatio
- Parking: DrivewayAttached GarageGarage Door OpenerGarage Faces Front
- General: Site BuiltSlab
- Road/Access: ConcretePaved
- Originating MLS: carolina
- County: Union
- Zoning: AP607-027-602
- Fencing: Back YardFenced
- Water: County Water
- Sewer: County Sewer
- Source: carolina
This listing courtesy of Cross Keys LLC
Monthly Payment
- Principal & Interest $
- Property Taxes $
- Home Insurance $
- VA Funding Fee $

 New - 3 days ago