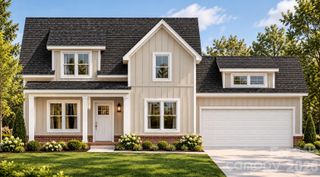
120 S Crawford Street, Monroe, NC 28112
- 4 beds |
- 2 baths |
- 1,779 sqft
 Single-Family Home
 Built in 2026
 0.3acre lot
 —— car garage
 $301/sqft
 Listed 17 days ago
Property Description
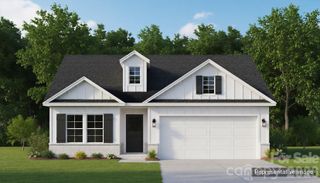
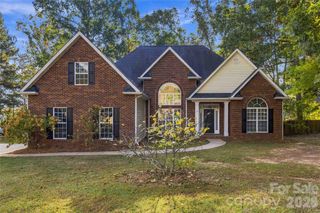
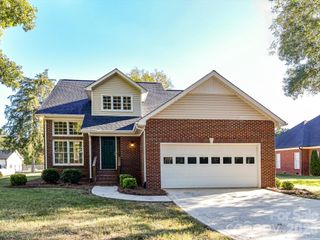
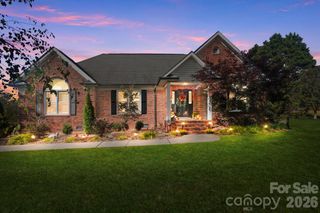
Come and see this gorgeous new construction 120 S Crawford St located in the Monroe Historical District. Minutes from downtown Monroe and its restaurants, shops and breweries, this full brick home with board and batten accents has four bedrooms, two full baths, 1785 square feet and a two car carport. Shaded by oak trees with professionally landscaped beds already in place on the .30 acre lot, the quality shows from the curb. Exterior doors are solid Andalusia mahogany with beveled glass and the windows are wood Pinnacle clad double hung with aluminum exteriors. The wraparound front porch has plenty of room for chairs, a table, and company. Out back, a large wooden deck gives you a second spot to sit outside. Inside, you’ll find nine foot ceilings throughout with an upgraded luxury vinyl plank wood flooring. The kitchen features gorgeous quartz countertops, KitchenAid appliances, and custom walnut oak and white cabinetry, which carries through the rest of the home. The main floor primary suite keeps everyday living on one floor. The primary bath has a gorgeous large tiled shower with bench seat and the extra large closet includes a vanity area with lighting already in place. Three bedrooms upstairs give guests, hobbies, or a home office their own space. With three walk-in attics, storage is not an issue. A 10x16 unconditioned room with a concrete floor in the crawl space will work for storage, a workshop, or a cellar. This beautiful home comes with a 2-10 home warranty for Peace of Mind. Buyers will be able to do a final walk with the builder for touch ups, etc. Yard has been aerated and seeded with three blend fescue. No HOA!
- Listing Status:
- Active
- Data Last Updated:
- November 10, 2026 at 2:16AM
- Listing Office:
- NextHome Paramount : 704-315-7590
- MLS ID:
- 4435435

- Style: Bungalow
- Other Structures: Front PorchWrap AroundDeckSide PorchCovered
- Parking: Attached CarportDrivewayOn Street
- Roofing: Architectural Shingle
- Windows: Insulated Window(s)
- General: Site BuiltCrawl Space
- Road/Access: ConcretePaved
- Originating MLS: carolina
- County: Union
- Zoning: NEC09-232-175-A
- Utilities: Cable AvailableElectricity ConnectedNatural Gas
- Water: City
- Sewer: Public Sewer
- Source: carolina
This listing courtesy of NextHome Paramount
Monthly Payment
- Principal & Interest $
- Property Taxes $
- Home Insurance $
- VA Funding Fee $

 New - 2 days ago