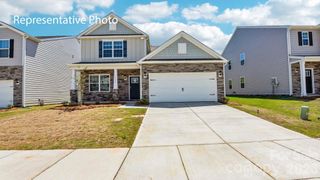
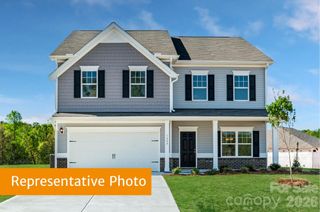
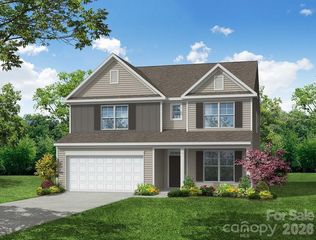
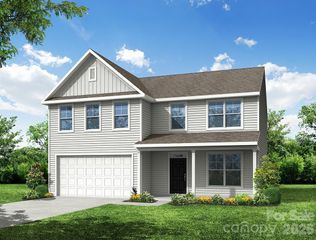
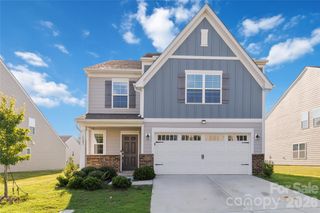
1200 Secrest Commons Drive, Monroe, NC 28112
- 4 beds |
- 3 baths |
- 2,824 sqft
 Single-Family Home
  Built in 2023
  6,098sqft lot
 2 car garage
  $152/sqft
  Listed 1 month ago
Property Description
Why wait for new construction when this 2023-built gem in sought-after Secrest Commons is move-in ready today? Nestled in one of Monroe's fastest-growing communities, this beautifully maintained 4-bedroom, 2.5-bath home delivers nearly 2,900 square feet of thoughtfully designed living space — with all the hard work already done. Step inside to a welcoming foyer that flows into an open-concept main level built for both everyday living and effortless entertaining. The spacious family room anchors the heart of the home, complete with a gas log fireplace, while the gourmet kitchen impresses with stainless steel appliances, a generous center island, and a bright dining area bathed in natural light. A dedicated butler's pantry adds the kind of storage and prep space most buyers have to custom-order — it is already here and ready to use. A formal dining room and private study with French doors round out the main level, offering the flexibility today's buyers demand. Upstairs, the expansive primary suite serves as a true retreat, featuring a private en-suite bath and oversized walk-in closet. Three additional bedrooms — each with walk-in closets — share a well-appointed full bath, while a versatile loft provides the perfect space for a media room, playroom, or home office. Outside, Secrest Commons delivers resort-style living with a pool, clubhouse, pickleball courts, game court, playground, and walking trails — all just minutes from Historic Downtown Monroe, shopping, and dining. Brick and fiber cement exterior. Two-car garage. Natural gas. Window treatments included. Better than new — because it is ready now. Call or text Rodney Green at 704-787-4608 to schedule your private tour. This is not a new construction wait — it is a move-in ready 2023-built home with every upgrade already in place. The Wilmington B floorplan by DR Horton is one of the most sought-after designs in Secrest Commons, and this resale offers something the builder cannot — immediate availability, installed window treatments, a butler's pantry, and a gas log fireplace already burning on day one. Priced below the current county assessed value of $432,100. Sellers are motivated. Bring your buyers. AGENT CONTACT BLOCK Rodney Green | NC #257331 | SC #97132 | CLHMS Green Group | Coldwell Banker CK Select 704-787-4608 greengrp.net Co-List Agent: Kirk Hanson | NC #46084 Coldwell Banker CK Select Mobile: 704-791-9469 Office: 704-788-2255 kirk@ckselectrealestate.com
- Listing Status:
- Active
- Data Last Updated:
- August 10, 2026 at 9:17PM
- Listing Office:
- Coldwell Banker- CK Select : 704-788-2255
- MLS ID:
- 4397398

- Style: Traditional
- Other Structures: Front PorchPatio
- Parking: DrivewayAttached GarageParking spaces: 0
- Roofing: Architectural Shingle
- Windows: Insulated Window(s)Window Treatments
- General: Site BuiltSlab
- Road/Access: ConcretePaved
- HOA Amenities: 450.0Semi-Annually
- Originating MLS: carolina
- County: Union
- Zoning: Res09-321-780
- Utilities: Cable AvailableElectricity ConnectedNatural GasUnderground Utilities
- Water: City
- Sewer: Public Sewer
- Source: carolina
This listing courtesy of Coldwell Banker- CK Select
Monthly Payment
- Principal & Interest $
- Property Taxes $
- Home Insurance $
- VA Funding Fee $

 New - 3 days ago