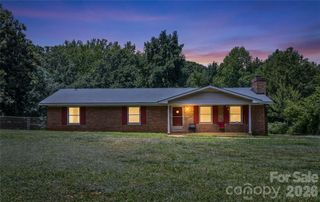
1241 Old Pageland Monroe Road, Monroe, NC 28112
- 3 beds |
- 2 baths |
- 1,435 sqft
 Single-Family Home
  Built in 2000
  5.82acre lot
 —— car garage
  $292/sqft
  Listed 5 days ago
Property Description
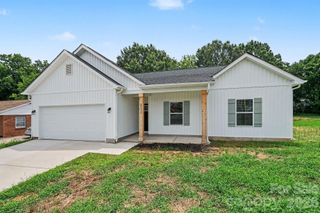
Custom-built brick ranch, secluded on a hilltop, with 5.82 acres, is ready for your personal touch! Just 5 mins from Monroe, this 3BR, 2FB home built in 2000 offers exceptional space & features: Open floorplan with high vaulted ceilings in the great room, dining area, kitchen, and secondary BR; a dramatic entry foyer with Greek columns & lit display insets; an expansive great room with elaborate fireplace/mantel along with lots of windows and wainscoating throughout this space. The kitchen is separated from the dining area by a breakfast bar, and is accented by white cabinets, a large Palladian window, and several built-in appliances, including a trash compactor. The spacious primary suite features a tray ceiling w/fan, tv nook, spacious walk-in closet, and an en suite bath w/dual sink vanity, jetted garden tub, oversized custom shower w/tile surround, high and low shower heads, and a full glass enclosure. The front secondary bedroom features a vaulted ceiling, Palladian window, and ceiling fan. Both 2nd BRs are spacious and with good closet storage. There is amazing storage space within the walk-through attic too! Whether you are drawn to a secluded dream home or seeking value for a flip, this property offers a high-quality built style, space, and value that are not found in most homes today. This property is located at the end of Victory Lane on 5.82 acres in a grove of hardwoods. Come see the possibilities.
- Listing Status:
- Active
- Data Last Updated:
- July 31, 2026 at 1:18PM
- Listing Office:
- David McInnis Real Estate : 704-661-8300
- MLS ID:
- 4407852

- General: None
- Style: Transitional
- Other Structures: Front PorchDeckCovered
- Parking: DrivewayNone
- Roofing: Architectural Shingle
- Windows: Insulated Window(s)
- General: Site BuiltCrawl Space
- Road/Access: DirtGravelPaved
- Originating MLS: carolina
- County: Union
- Zoning: AF809-093-009-E
- Utilities: Electricity Connected
- Water: Well
- Sewer: Septic Installed
- Source: carolina
- Exclusions: Carports excluded
This listing courtesy of David McInnis Real Estate
Monthly Payment
- Principal & Interest $
- Property Taxes $
- Home Insurance $
- VA Funding Fee $


 New - 9 hours ago