1553 Forkhorn Drive, Monroe, NC 28110
- 5 beds |
- 4 baths |
- 2,361 sqft
 Rental
 Built in 2021
 —— sqft lot
 2 car garage
 $1/sqft
 Listed 12 days ago
Property Description
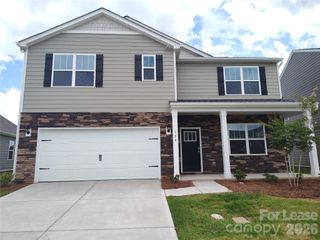
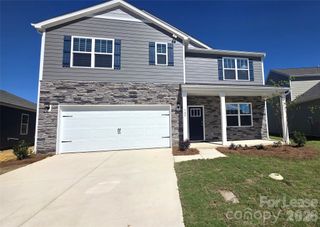
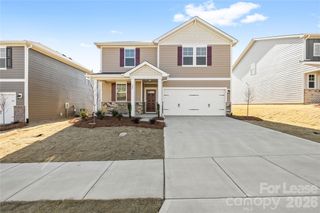
2 weeks free with an 18-month lease agreement." Welcome home to this spacious 5-bedroom, 2.5-bath home in the Veronica Springs community of Monroe, offering a flexible floor plan with plenty of room to spread out. The open main level brings the kitchen, dining and living areas together, creating an easy flow for everyday living and entertaining. The kitchen features white cabinetry, granite countertops, stainless steel appliances, a gas range, large island with seating and a walk-in pantry. Just off the kitchen, the dining area provides plenty of space for gathering and flows into the generously sized living room. The main-level primary suite offers added convenience and features a spacious bedroom, private bath with dual-sink vanity and walk-in shower, plus an impressive walk-in closet. A half bath and dedicated laundry room complete the first floor. Upstairs, you'll find four additional bedrooms, a full bath with dual sinks and a large loft/family room that provides even more flexible living space—perfect for a second living area, playroom, media room or home office.. An attached two-car garage adds everyday convenience, while the Veronica Springs community offers sidewalks, a playground and picnic areas. Conveniently located near Hwy 74 and Hwy 601 with easy access to shopping, dining and everyday conveniences.
- Listing Status:
- Active
- Data Last Updated:
- November 11, 2026 at 7:15AM
- Listing Office:
- Coldwell Banker Realty : 704-541-5111
- MLS ID:
- 4439559

- General: Slab
- Road/Access: Concrete
- Originating MLS: carolina
- County: Union
- Zoning: 09-216-395
- Water: City
- Sewer: Public Sewer
- Source: carolina
This listing courtesy of Coldwell Banker Realty