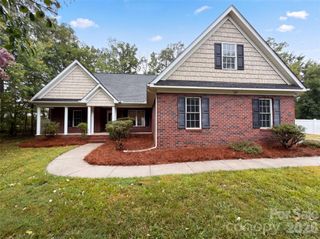
2533 Ashton Park Lane, Monroe, NC 28110
- 4 beds |
- 3 baths |
- 2,161 sqft
 Single-Family Home
  Built in 2026
  6,098sqft lot
 2 car garage
  $184/sqft
  Listed 1 day ago
Property Description
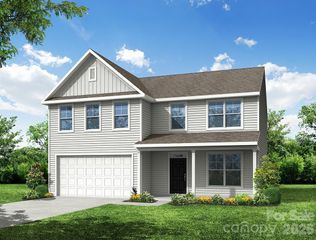
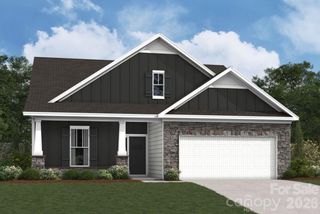
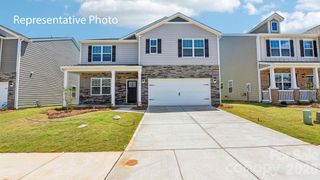
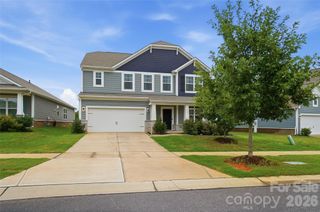
This listing is for PROPOSED to-be-built home. Welcome to the new construction community, Ashton Park in Monroe! Pricing is for a 1.5-story Stanley floorplan with 9-foot ceilings, 4 bedrooms, 3 full baths, and more than 2,100 square feet of living space. Elevations with stone veneer or brick are available. All bedrooms have walk-in closets, and all bathrooms include quartz counters. The open family room/kitchen/breakfast area offers a wonderful gathering place. Stainless appliances, including a gas range, are included. The upper level is a standard option in this community and comes with an additional bedroom, bath and loft! Additional structural options and elevations are available for an additional cost including adding a sunroom, covered or screened porch and more! Make an appointment today to find out more about this exciting new community and the many design options for your dream home!
- Listing Status:
- Active
- Data Last Updated:
- July 31, 2026 at 12:15PM
- Listing Office:
- Eastwood Homes : 704-399-4663
- MLS ID:
- 4409481

- Other Structures: Front PorchPatioCovered
- Parking: DrivewayAttached GarageGarage Door OpenerGarage Faces Front
- Roofing: Architectural Shingle
- Windows: Insulated Window(s)
- General: Site BuiltSlab
- Road/Access: ConcretePaved
- HOA Amenities: 200.0Monthly
- Originating MLS: carolina
- County: Union
- Zoning: CITY09143331
- Water: City
- Sewer: Public Sewer
- Source: carolina
This listing courtesy of Eastwood Homes
Monthly Payment
- Principal & Interest $
- Property Taxes $
- Home Insurance $
- VA Funding Fee $


 New - 7 hours ago