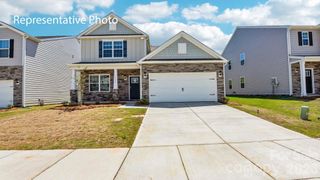
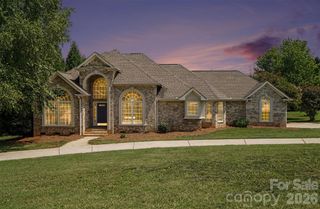
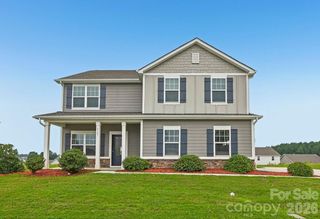
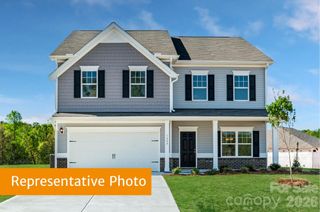
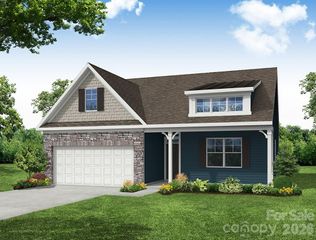
2760 Blue Sky Meadows Drive, Monroe, NC 28110
- 5 beds |
- 3 baths |
- 2,641 sqft
 Single-Family Home
  Built in 2026
  6,098sqft lot
 2 car garage
  $178/sqft
  Listed 25 days ago
Property Description
The Calderwood at Blue Sky Meadows offers two floors of comfortable living space, with a main-floor layout that’s perfect for entertaining. Toward the front of the home, a private bedroom and bathroom is located right off the foyer. Beyond the foyer, a well-appointed kitchen—boasting a center island and corner pantry—looks over a great room and dining area with patio access. Additional main-floor highlights include a downstairs primary suite—with its own attached bath and expansive walk-in closet. Upstairs, you’ll find a spacious game room—which you can option as a bonus room or additional secondary bedroom—a full bath, three secondary bedrooms and generous storage space. Nestled in the highly desirable Blue Sky Meadows community, residents enjoy resort-style amenities including a community pool, cabana, walking trails, playground, dog park, and pavilion.
- Listing Status:
- Active
- Data Last Updated:
- August 10, 2026 at 9:17PM
- Listing Office:
- CCNC Realty Group LLC : 980-270-4701
- MLS ID:
- 4397293

- Style: Traditional
- Other Structures: Rear PorchPatioCovered
- Parking: DrivewayAttached GarageGarage Faces Front
- Roofing: Composition
- General: Site BuiltSlab
- Road/Access: ConcretePaved
- HOA Amenities: 300.0Quarterly
- Originating MLS: carolina
- County: Union
- Zoning: RA09216746
- Water: City
- Sewer: Public Sewer
- Source: carolina
This listing courtesy of CCNC Realty Group LLC
Monthly Payment
- Principal & Interest $
- Property Taxes $
- Home Insurance $
- VA Funding Fee $

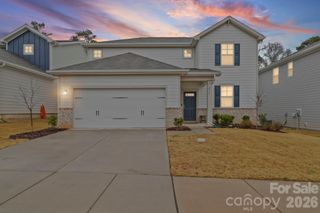
 New - 3 days ago