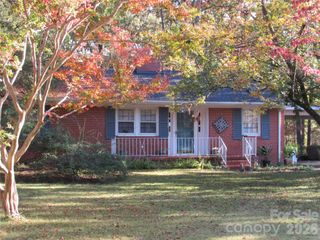
303 Serenity Hills Drive, Monroe, NC 28110
- 3 beds |
- 2 baths |
- 1,406 sqft
 Single-Family Home
 Built in 1993
 0.61acre lot
 —— car garage
 $238/sqft
 Listed 3 days ago
Property Description
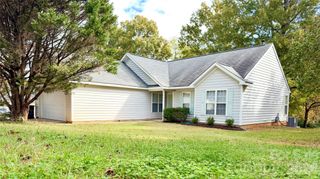
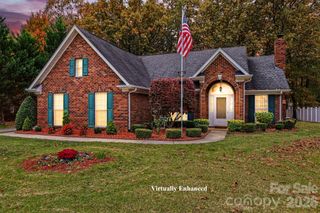
It’s not always just about the home, it can be about the homesite too, and this one delivers on both! Welcome to 303 Serenity Hills Drive, a charming 3-bedroom, 2-bath ranch situated on a beautiful .61-acre lot offering privacy, mature trees, and plenty of room to enjoy the outdoors. With just over 1,400 square feet of thoughtfully designed living space, this home offers comfortable one-level living with a desirable split-bedroom floor plan, vinyl hardwood flooring, and a welcoming family room featuring a gas fireplace. The kitchen includes a breakfast bar, pantry, and adjoining dining area. The primary suite features a walk-in closet, dual vanities, garden tub, and separate shower. But what truly sets this property apart is the setting! Enjoy a spacious front yard, a large fenced backyard, mature trees providing a natural backdrop, and a generous deck perfect for grilling, entertaining, or relaxing on a Carolina evening. Gather around the backyard fire pit, enjoy the added privacy, or simply appreciate having room to spread out. No HOA and conveniently located near shopping, dining, and everyday essentials. A terrific opportunity for buyers who value a beautiful homesite, outdoor living, and a little extra breathing room!
- Listing Status:
- Active
- Data Last Updated:
- November 9, 2026 at 11:16PM
- Listing Office:
- Senter & Company LLC : 704-806-0097
- MLS ID:
- 4439196

- General: Fire PitShed(s)
- Other Structures: Deck
- Parking: Driveway
- Roofing: Architectural Shingle
- General: Site BuiltCrawl Space
- Road/Access: ConcretePaved
- Originating MLS: carolina
- County: Union
- Zoning: AG909-348-284
- Fencing: Back YardFenced
- Restrictions: Home is not part of an HOA; howeverthere are CCRS from when teh neighborhood was established. These are in the documents section.
- Water: County Water
- Sewer: Septic Installed
- Source: carolina
This listing courtesy of Senter & Company LLC
Monthly Payment
- Principal & Interest $
- Property Taxes $
- Home Insurance $
- VA Funding Fee $

 New - 2 days ago