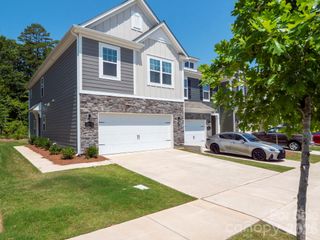
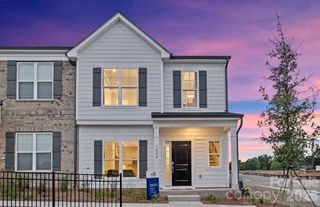
314 Whitefish Way 119, Monroe, NC 28110
- 3 beds |
- 3 baths |
- 1,532 sqft
 Town Home
  Built in 2026
  2,178sqft lot
 2 car garage
  $215/sqft
  Listed 17 days ago
Property Description
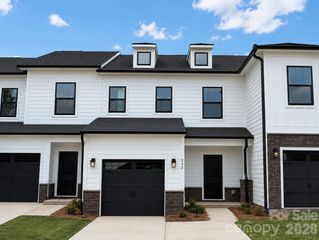
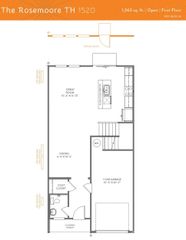
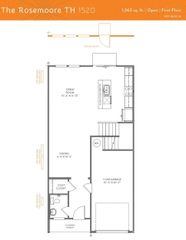
Enjoy low-maintenance living in The Ridge, Monroe's newest townhome community. The Surrey floorplan offers 1,532 heated square feet of thoughtfully designed living space with an open-concept layout that brings together the spacious great room, dining area, and designer kitchen—creating an inviting space for everyday living and entertaining. The kitchen showcases quartz countertops, a large center island, tile backsplash, stainless steel appliances, and abundant cabinetry. Upstairs, retreat to the spacious primary suite featuring a walk-in closet and well-appointed bath, while two additional bedrooms, a full bath, and convenient second-floor laundry complete the home. Built with energy-efficient construction and durable fiber cement siding, this home also offers an attached garage and rear patio for outdoor enjoyment. Residents enjoy a community pool, cabana, pickleball courts, playground, dog park, sidewalks, and street lights, all conveniently located near shopping, dining, and everyday conveniences.
- Listing Status:
- Active
- Data Last Updated:
- August 1, 2026 at 7:15AM
- Listing Office:
- TLS Realty LLC : 704-908-6287
- MLS ID:
- 4404423

- Style: Other
- Other Structures: Front PorchPatio
- Parking: Attached GarageGarage Door OpenerGarage Faces FrontKeypad Entry
- Windows: Insulated Window(s)
- General: Site BuiltSlab
- Road/Access: ConcretePaved
- HOA Amenities: 210.0Monthly
- Originating MLS: carolina
- County: Union
- Zoning: CITY09213266
- Utilities: Cable AvailableElectricity ConnectedUnderground Utilities
- Water: City
- Sewer: Public Sewer
- Source: carolina
This listing courtesy of TLS Realty LLC
Monthly Payment
- Principal & Interest $
- Property Taxes $
- Home Insurance $
- VA Funding Fee $