3406 Olive Branch Road, Monroe, NC 28110
- 3 beds |
- 2 baths |
- 1,260 sqft
 Single-Family Home
  Built in 1996
  6acre lot
 2 car garage
  $357/sqft
  Listed 2 days ago
Property Description
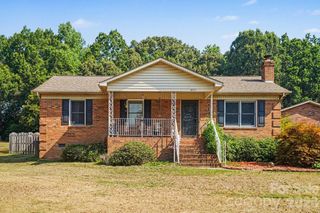
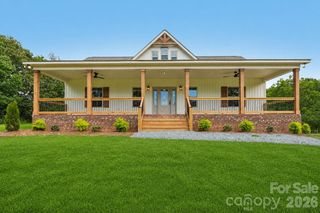
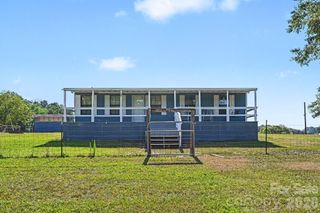
Welcome home to your private acreage close to 74 By pass and Monroe for shopping and restaurants but still far away enough to have the peaceful country living convenience. Please note this is two parcels of land totaling 6 acres with fenced pasture; private pond with stocked fish; one detached two car garage heated with woodstove for workshop or vehicles; second detached building for possible storage for equipment or workshop; third storage unit produces privacy from the road at the pond. Three bedroom, 2 full bath total electric home that sits toward the rear of the six acre property that is exempt from city taxes and only has Union County taxes. There is a wood burning insert fireplace in the living room. Updated kitchen with side entry door; granite countertops, white cabinets and stainless appliances. Kitchen and bathrooms were updated 6 years ago. Kitchen has a pantry. Split bedroom floorplan which offers privacy for primary bedroom suite. Flooring in living room/dining area and kitchen has been updated with vinyl plank flooring. (Carpet in bedrooms needs replaced and owner is offering $1000 credit for new owners to choose their own type flooring with acceptable offer). All bedrooms and family room have ceiling fans. Concrete patio at rear of home. Roof is two years old; water heater 6 mo. old; well pump is 6 years old; septic pump was replaced last year; central heat/air unit is two years old; crawl space has plastic moisture barrier with vents that open and close automatically. Lots of storage for a small business owner. Could possibly be subdivided for multiple homes with the acreage. There are two parcels of land totaling 6 acres. Monroe City is across the street from the property and has water and sewer. So many possibilities to make this your dream home oasis. Showings start Sun August 9, 2026.
- Listing Status:
- Active
- Data Last Updated:
- August 10, 2026 at 8:18PM
- Listing Office:
- Keller Williams Ballantyne Area : 704-887-6600
- MLS ID:
- 4412681

- General: FenceStorageOther - See RemarksAuto ShopWorkshop
- Style: Ranch
- Other Structures: Front PorchPatioSide Porch
- Parking: DrivewayDetached GarageGarage Faces SideGarage Shop
- Roofing: Architectural Shingle
- General: ManufacturedCrawl SpacePermanent
- Road/Access: GravelPaved
- Originating MLS: carolina
- County: Union
- Zoning: AF809-078-00209-078-002-F
- Fencing: Back YardChain LinkFenced
- Water: Well
- Sewer: Septic InstalledOther - See Remarks
- Source: carolina
This listing courtesy of Keller Williams Ballantyne Area
Monthly Payment
- Principal & Interest $
- Property Taxes $
- Home Insurance $
- VA Funding Fee $