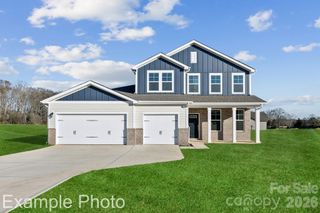
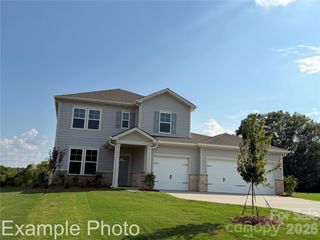
$596,990
3512 Hartwell Lane, Monroe, NC 28112
- 4 beds |
- 4 baths |
- 3,923 sqft
 Single-Family Home
  Built in 2026
  0.99acre lot
 2 car garage
  $152/sqft
  Listed 18 days ago
Property Description
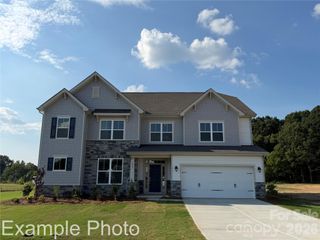
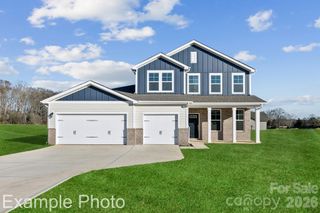
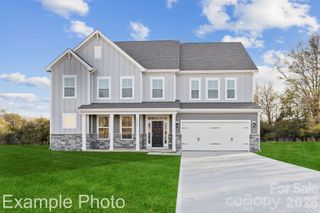
Discover Your Dream Home in the Stonemill Community! The attractive Townsend Plan centers around an immense family room that’s ideal for gathering and entertaining, steps away from a dining area and an open kitchen with a center island and a walk-in pantry. The expansive owner’s suite is adjacent, offering a walk-in closet and a private bath with dual vanities, a spa tub, and a walk-in shower. There is also a half bath on the main level. You’ll find two baths and three additional bedrooms upstairs, each boasting a walk-in closet. A versatile loft space and game room complete the home. This home also offers a two-bay garage and covered patio. **Union County taxes, not city**
- Listing Status:
- Active
- Data Last Updated:
- September 22, 2026 at 8:18PM
- Listing Office:
- CCNC Realty Group LLC : 980-270-4701
- MLS ID:
- 4420109

- Other Structures: Rear PorchPatioCovered
- Parking: DrivewayAttached GarageGarage Faces Front
- Roofing: Architectural Shingle
- Windows: Insulated Window(s)
- General: Site BuiltSlab
- Road/Access: ConcretePaved
- HOA Amenities: 271.0Quarterly
- Originating MLS: carolina
- County: Union
- Zoning: R-4004222073
- Water: City
- Sewer: Private Sewer
- Source: carolina
This listing courtesy of CCNC Realty Group LLC
Monthly Payment
$Est. Payment
- Principal & Interest $
- Property Taxes $
- Home Insurance $
- VA Funding Fee $