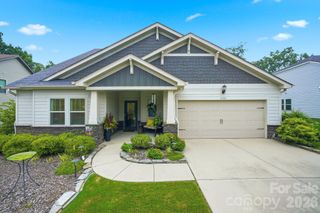
4108 Bent Green Lane, Monroe, NC 28112
- 4 beds |
- 3 baths |
- 3,135 sqft
 Single-Family Home
  Built in 2019
  7,841sqft lot
 3 car garage
  $223/sqft
  Listed 2 days ago
Property Description
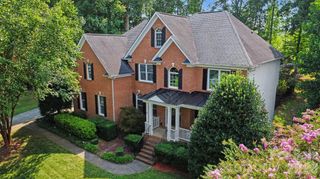
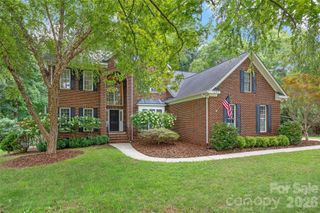
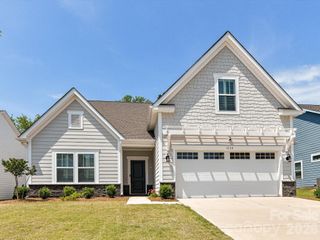
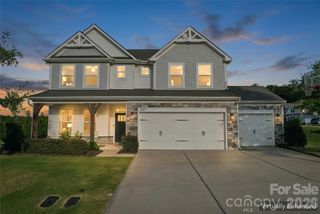
A private 2024 saltwater pool and heated spa, wooded backdrop, and thoughtfully designed outdoor living spaces make this Stonebridge home a standout. The covered porch, pergola, and expanded patio provide multiple areas for dining, relaxing, and enjoying the backyard and pool. Freshly painted and filled with desirable features, the home offers a spacious, flexible floor plan with zero-step entry, wider doorways, and a sidewalk connecting the garage to the rear patio for easier mobility and accessibility. The main living area is highlighted by a striking stone fireplace with a raised hearth and views of the pool. The adjoining kitchen features a large granite island, KitchenAid appliances, abundant cabinetry and counter space, a butler’s pantry, two walk-in pantries, and a generous dining area with direct access to the outdoor living space. The main-level primary suite includes a tray ceiling, separate sitting area, walk-in closet, and ensuite bath with a walk-in tiled shower. Two additional bedrooms, a full bath with a wheelchair-accessible sink and walk-in shower, and the laundry room are also located on the main level. The split-bedroom layout provides added privacy and works well for guests, a home office, or multigenerational living. Upstairs, an oversized loft provides flexible space for a media room, recreation area, exercise space, or second living area. A fourth bedroom with an ensuite bath offers additional privacy for guests or family members, while the large bonus room off the loft provides even more usable living space. Ample storage throughout the home offers room for seasonal items and everyday necessities. Additional features include a three-car garage with epoxy-coated flooring, tankless water heater, plantation shutters, custom closets, and a fenced backyard. Located in the Stonebridge golf course community, residents enjoy access to a community pool, cabana, tennis and pickleball courts, fitness center, and golf. With its private pool and spa, wooded backyard setting, accessibility features, and highly flexible floor plan, this home offers a combination of features that is difficult to find in the neighborhood.
- Listing Status:
- Active
- Data Last Updated:
- August 10, 2026 at 5:16PM
- Listing Office:
- Keller Williams Ballantyne Area : 704-887-6600
- MLS ID:
- 4411876

- Other Structures: Front PorchRear PorchCovered
- Parking: DrivewayAttached GarageGarage Door OpenerGarage Faces FrontKeypad Entry
- Roofing: Architectural Shingle
- General: Site BuiltSlab
- Road/Access: ConcretePaved
- HOA Amenities: 380.0Semi-Annually
- Originating MLS: carolina
- County: Union
- Zoning: RA-4009-417-179
- Fencing: Back YardFenced
- Utilities: Cable ConnectedElectricity ConnectedNatural Gas
- Water: County Water
- Sewer: County Sewer
- Source: carolina
This listing courtesy of Keller Williams Ballantyne Area
Monthly Payment
- Principal & Interest $
- Property Taxes $
- Home Insurance $
- VA Funding Fee $

 New - 2 days ago