5702 Unionville Brief Road, Monroe, NC 28110
- 3 beds |
- 2 baths |
- 1,960 sqft
 Rental
  Built in 1955
  1.24acre lot
 —— car garage
  $1/sqft
  Listed 11 days ago
Property Description
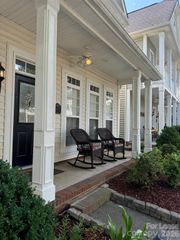
Welcome home to this beautifully renovated home in the quiet town of Unionville. This home welcomes you with a large wrap around porch on two sides. Enter into the massive open family and dining area with soring vaulted ceilings and tons of accent lighting. Access to the side porch and patio area. The open space opens to the kitchen with center island with breakfast bar. Tons of white shaker cabinets, hard service counter tops and stainless steel appliances. REFRIGERATOR IS NOT included. The Primary suite is situated in the back of the home. The primary suite host a huge space with vaulted ceilings and access to the side patio area. Huge closet and a spa like on-suite bathroom with huge shower and jacuzzi tub. Two additional bedrooms and lovely hall bathroom. Each space has its own personal mini-split system so that your comfort level can be adjusted to your perveance. The large patio and porch area is perfect for quiet morning coffee and reading or evenings grilling and hanging out. Beautiful open lot with lots of green space as well as a exterior workshop that is partially finished with attached enclosed storage area. Lawn Care is included with this home. Pets are conditional and must be approved. If approved additional fees will apply. Contact PPD today for a showing at (704)628-7096 or info@prismpd.com
- Listing Status:
- Active
- Data Last Updated:
- August 1, 2026 at 6:16AM
- Listing Office:
- Prism Properties & Development Inc : 704-628-7096
- MLS ID:
- 4406321

- General: Lawn MaintenanceOutbuilding
- Style: Traditional
- Other Structures: Front PorchWrap AroundPatioSide PorchCovered
- Parking: Driveway
- Roofing: Architectural Shingle
- General: Crawl Space
- Road/Access: GravelPaved
- Originating MLS: carolina
- County: Union
- Zoning: AU408-162-016-C
- Water: Shared Well
- Sewer: Septic Installed
- Source: carolina
This listing courtesy of Prism Properties & Development Inc