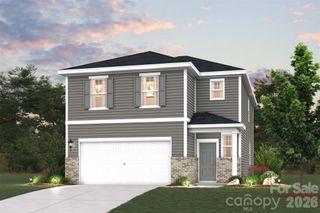
812 Scotch Meadows Loop, Monroe, NC 28110
- 4 beds |
- 3 baths |
- 2,201 sqft
 Single-Family Home
 Built in 2022
 10,019sqft lot
 2 car garage
 $166/sqft
 Listed 4 days ago
Property Description
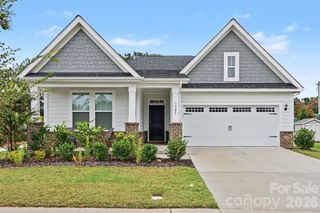
Beautiful stacked-stone accents, a tree-lined homesite and room to spread out in established Scotch Meadows! This inviting 4-bedroom home offers 2,201 square feet with a thoughtfully designed layout that balances comfortable everyday living with flexible spaces for work and entertaining. A separate Study and Dining Room welcome you inside, while the spacious Great Room and Kitchen create a natural gathering place. The Kitchen features quartz countertops, tile backsplash and stainless-steel appliances. Upstairs, retreat to the generous Primary Suite featuring a private bath with dual vanity, walk-in closet and a cozy sitting area. Three additional bedrooms, a full bath and conveniently located laundry complete the second floor. Step outside to enjoy the rear patio and tree-lined backyard setting, offering a peaceful backdrop for relaxing or entertaining. Refrigerator, washer, dryer and window blinds convey! Seller is offering up to $700 in seller-paid closing costs (SPCC) toward a home warranty for added peace of mind. An attached 2-car garage and the charm of a fully established neighborhood complete the package, with convenient access to Monroe's shopping, dining and historic downtown.
- Listing Status:
- Active
- Data Last Updated:
- October 23, 2026 at 6:18AM
- Listing Office:
- TLS Realty LLC : 704-908-6287
- MLS ID:
- 4436082

- General: In-Ground Irrigation
- Style: Other
- Other Structures: Front PorchPatio
- Parking: DrivewayAttached GarageGarage Door OpenerKeypad Entry
- Roofing: Architectural Shingle
- Windows: Insulated Window(s)
- General: Site BuiltSlab
- Road/Access: ConcretePaved
- HOA Amenities: 200.0Semi-Annually
- Originating MLS: carolina
- County: Union
- Zoning: ETJ09143154
- Water: City
- Sewer: Public Sewer
- Source: carolina
This listing courtesy of TLS Realty LLC
Monthly Payment
- Principal & Interest $
- Property Taxes $
- Home Insurance $
- VA Funding Fee $

 New - 1 day ago