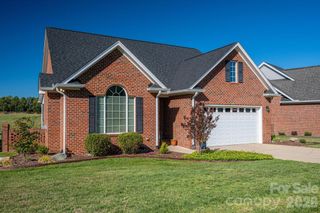
1038 Steel Bridge Road, Mooresboro, NC 28114
- 3 beds |
- 2 baths |
- 1,566 sqft
 Single-Family Home
  Built in 2013
  2acre lot
 2 car garage
  $319/sqft
  Listed 1 month ago
Property Description
Move-in ready and perfectly situated on approximately 2 beautiful acres, this well-maintained, move-in ready 3-bedroom, 2-bath home offers the ideal combination of peaceful country living and everyday convenience. Located just minutes (approximately 3 miles) outside the Boiling Springs city limits, you'll enjoy a quiet setting while remaining close to shopping, dining, and other local amenities. Inside, the thoughtfully designed open floor plan creates a spacious and welcoming atmosphere, enhanced by abundant windows that fill the home with natural light. Beautiful hardwood flooring and tile flow throughout the living areas, providing both timeless style and easy maintenance. The kitchen features newer appliances and opens seamlessly to the living and dining spaces, making it ideal for both everyday living and entertaining. Outside, the possibilities are endless with an impressive detached building large enough to accommodate an RV, workshop, hobby space, recreational equipment, or additional storage. Whether you're a craftsman, car enthusiast, small business owner, or simply need room for your projects, this versatile outbuilding provides exceptional flexibility. The expansive acreage offers plenty of room to garden, recreate, or simply enjoy the privacy and beauty of your surroundings. Conveniently located within the Crest school attendance area and offering easy access to nearby amenities, this property combines comfort, functionality, and space. Put this one on your list to see and discover everything this exceptional property has to offer.
- Listing Status:
- Active
- Data Last Updated:
- August 10, 2026 at 11:18PM
- Listing Office:
- EXP Realty LLC : 888-584-9431
- MLS ID:
- 4401203

- Parking: Attached Garage
- General: Site BuiltSlab
- Road/Access: Concrete
- Originating MLS: carolina
- County: Cleveland
- Zoning: R1561312
- Water: County Water
- Sewer: Septic Installed
- Source: carolina
This listing courtesy of EXP Realty LLC
Monthly Payment
- Principal & Interest $
- Property Taxes $
- Home Insurance $
- VA Funding Fee $