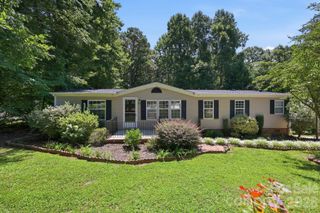
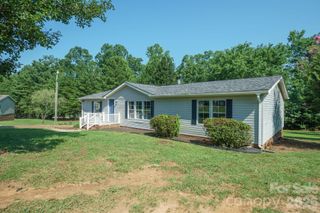
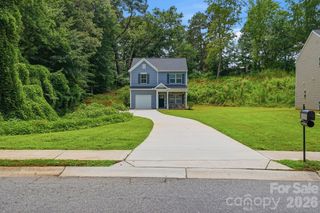
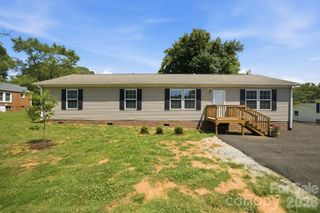
103 Key West Lane, Mooresville, NC 28115
- 4 beds |
- 2 baths |
- 1,860 sqft
 Single-Family Home
  Built in 1997
  0.56acre lot
 —— car garage
  $144/sqft
  Listed 7 days ago
Property Description
Welcome home to this spacious 4-bedroom, 2-bath manufactured home situated on a level ½-acre lot with room to spread out, relax, and entertain. Step inside to an open-concept living and dining area featuring a cozy fireplace and a bright sunroom just off the dining space, perfect for enjoying your morning coffee or additional living space. The large kitchen is designed for both function and style, offering beautiful quartz countertops, abundant cabinet storage, and an open view into the inviting den with a second fireplace. Living room, den and dining area has beautiful Pergo laminate flooring 1/2 inch thickness. Kitchen and bathrooms have tile flooring. The private primary suite features a walk-in closet and an ensuite bathroom complete with a step-in shower, double vanity, and a relaxing jetted soaking tub. The split-bedroom floor plan provides three additional bedrooms and a full bath, offering flexibility for family, guests, a home office, or hobby space. The laundry/utility room includes washer and dryer hookups and a convenient exterior entrance. Outside, you'll find a spacious deck overlooking the above-ground pool, creating an ideal setting for outdoor gatherings. (The pool will need a new liner.) An outbuilding provides excellent storage for lawn equipment and gardening tools, while additional side parking offers plenty of space for multiple vehicles. With generous living areas, ample storage, and endless potential, this property is ready for its next owner. Schedule your showing today and imagine the possibilities! Call Debra Trivette with RE/MAX A-Team (828)292-1440 for more information.
- Listing Status:
- Active
- Data Last Updated:
- August 10, 2026 at 10:18PM
- Listing Office:
- RE/MAX A-Team : 828-324-8326
- MLS ID:
- 4410459

- General: Outbuilding
- Other Structures: Deck
- Parking: Driveway
- General: ManufacturedCrawl Space
- Road/Access: ConcretePaved
- HOA Amenities: 150.0Semi-Annually
- Originating MLS: carolina
- County: Iredell
- Zoning: RA4659-17-8389.000
- Water: Well
- Sewer: Septic Installed
- Source: carolina
This listing courtesy of RE/MAX A-Team
Monthly Payment
- Principal & Interest $
- Property Taxes $
- Home Insurance $
- VA Funding Fee $