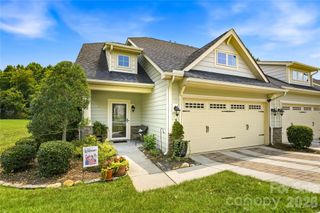
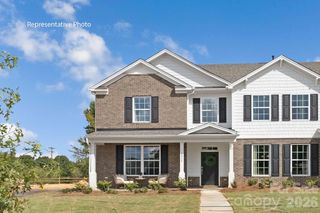
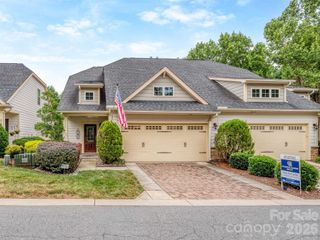
104 Boxtail Way, Mooresville, NC 28115
- 3 beds |
- 3 baths |
- 1,765 sqft
 Town Home
  Built in 2016
  8,146sqft lot
 2 car garage
  $190/sqft
  Listed 2 months ago
Property Description
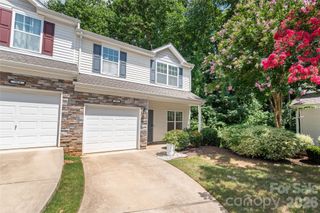
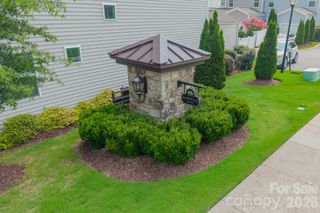
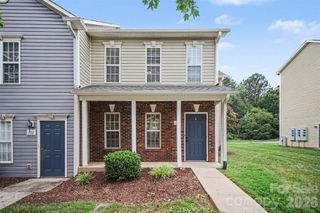
A rare find at this price point, this home offers the convenience of a spacious Primary Suite on the main level, while two additional bedrooms and an expansive loft provide exceptional flexibility for a media room, home office, workout space, playroom, or second living area. Attached to just one neighboring residence, this home provides added separation from neighbors—a welcome difference from a traditional row-style townhome. The open floor plan is ideal for everyday living and entertaining, with wood floors extending throughout much of the main living area where the Great Room with a gas fireplace flows seamlessly into the Dining Area and Kitchen. The Kitchen features granite countertops, stainless steel appliances, including the refrigerator, a tiled backsplash, center island with breakfast bar, and upgraded lighting and fixtures. Recent updates include a new dishwasher installed in 2026, fresh paint in several areas, and new carpet in the Primary Suite (May 2026). The screened porch overlooks mature landscaping that provides added privacy and helps create a natural buffer. Johnson Manor offers a unique blend of attached and single-family homes with generous green space, creating a neighborhood that feels more open than many townhome communities. Residents enjoy a beautifully appointed clubhouse featuring multiple gathering areas, a full kitchen, meeting room, fitness center, covered outdoor patio with grilling area, green space, community garden plots, dog park, sidewalks, and a walking trail leading directly to Bellingham Park. Conveniently located just minutes from Downtown Mooresville, Downtown Davidson, shopping, dining, and everyday conveniences, this home offers an exceptional combination of comfort, flexibility, and lifestyle.
- Listing Status:
- Active
- Data Last Updated:
- August 11, 2026 at 2:17AM
- Listing Office:
- Southern Homes of the Carolinas, Inc : 704-896-2000
- MLS ID:
- 4374934

- General: Lawn Maintenance
- Style: Traditional
- Other Structures: Front PorchRear PorchScreenedCovered
- Parking: DrivewayAttached GarageGarage Faces Front
- Roofing: Composition
- General: Site BuiltSlab
- Road/Access: ConcretePaved
- HOA Amenities: 292.0Monthly
- Originating MLS: carolina
- County: Iredell
- Zoning: TN4665-55-1071.000
- Utilities: Cable Available
- Water: City
- Sewer: Public Sewer
- Source: carolina
This listing courtesy of Southern Homes of the Carolinas, Inc
Monthly Payment
- Principal & Interest $
- Property Taxes $
- Home Insurance $
- VA Funding Fee $