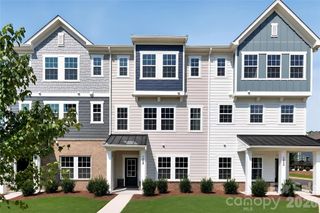
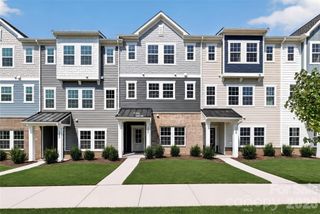
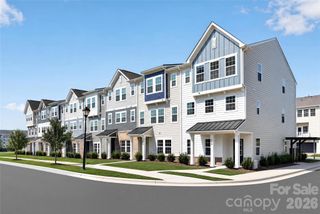
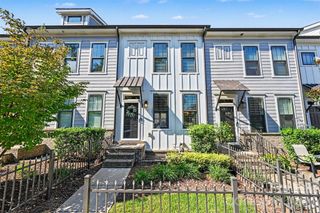
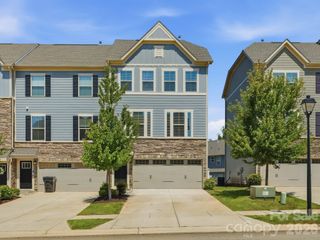
104B Certificate Street, Mooresville, NC 28117
- 3 beds |
- 3 baths |
- 1,953 sqft
 Town Home
  Built in 2019
  2,178sqft lot
 2 car garage
  $209/sqft
  Listed 1 month ago
Property Description
Beautifully appointed 3-bedroom, 2.5-bath townhome Syrah Plan with a MAIN-LEVEL PRIMARY SUITE in sought-after The Villas at Morrison Plantation. Seriously upgraded new 40 oz. carpet and new interior paint. This thoughtfully designed home combines low-maintenance living with upscale finishes and a flexible floor plan. The main level features hardwood flooring, crown molding in the foyer, living room, dining room, and kitchen, along with an elegant tray ceiling in the dining area—way too Many Upgrades to mention, including additional lighting, kitchen cabinets, and all door hardware. The gourmet kitchen is designed for everyday living and entertaining, featuring granite countertops, a center island, a wall oven and microwave, a dishwasher, a gas cooktop, and attractive designer lighting. The spacious main-level primary suite offers a walk-in closet and well-appointed bath with a large walk-in tiled shower, dual vanities, and tile flooring. Upstairs, you'll find a generous loft/flex space, two additional bedrooms and a full bathroom—ideal for guests, a home office, media room or hobbies. Enjoy outdoor living on the extended paver private patio, plus the convenience of an oversized 2-car garage. A wonderful opportunity to enjoy a primary-bedroom-down floor plan in one of Mooresville's desirable Morrison Plantation communities, convenient to shopping, dining, recreation and Lake Norman.
- Listing Status:
- Active
- Data Last Updated:
- September 23, 2026 at 7:16AM
- Listing Office:
- RE/MAX Executive : 704-405-8800
- MLS ID:
- 4413959

- Style: Transitional
- Other Structures: EnclosedPatioSide Porch
- Parking: Attached GarageGarage Door OpenerGarage Faces Rear
- Roofing: Architectural Shingle
- Windows: Insulated Window(s)Window Treatments
- General: Site BuiltSlab
- Road/Access: ConcretePaved
- HOA Amenities: 145.0Monthly
- Originating MLS: carolina
- County: Iredell
- Zoning: CM4647-13-0558.000
- Fencing: Fenced
- Utilities: Cable AvailableElectricity ConnectedNatural GasUnderground Power LinesUnderground Utilities
- Water: City
- Sewer: Public Sewer
- Source: carolina
This listing courtesy of RE/MAX Executive
Monthly Payment
- Principal & Interest $
- Property Taxes $
- Home Insurance $
- VA Funding Fee $