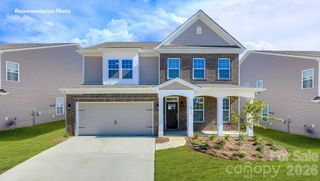
108 Timberfalls Court, Mooresville, NC 28115
- 5 beds |
- 3 baths |
- 3,404 sqft
 Single-Family Home
  Built in 2015
  0.36acre lot
 2 car garage
  $169/sqft
  Listed 4 days ago
Property Description
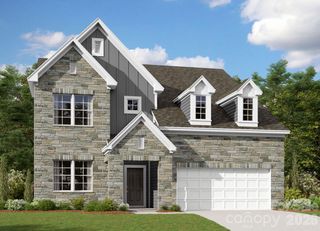
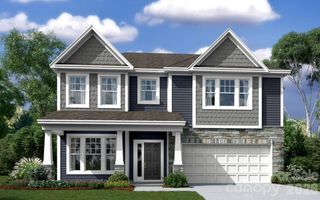
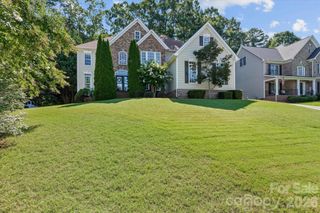
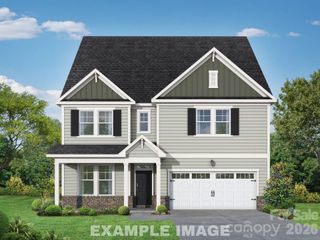
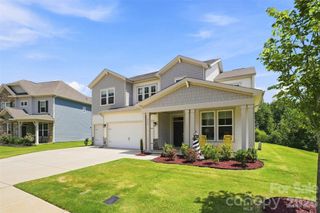
Welcome home to this spacious home tucked away on a quiet street in the Ashlyn Creek neighborhood. You are greeted with a welcoming front porch with plenty of space for gathering. Step into an open foyer with a dining room to your right and an office access via double French doors to your left. You'll find an open concept living, breakfast and kitchen area which makes entertaining a breeze. The living room offers a centerpiece gas fireplace and access to the rear covered deck. The expansive chef's kitchen features a large center island with pendant lights. You'll find rich wood cabinetry, dark granite counters and abundant work space and storage. A stainless steel appliance package, pantry closet and a convenient drop zone from the garage are also found in the kitchen. Enjoy a main level bedroom with adjacent full bath for guests to enjoy a private stay. Head upstairs to discover four additional bedrooms and two baths. The double door entry bonus room allows for an additional entertainment space. The primary bedroom offers an ensuite with soaking tub, separate tiled shower and a dual sink vanity along with a water closet. The adjacent primary closet also includes access to the upper level laundry room. Three additional bedrooms share a full hall bath with two separated vanities and tub/shower combo. You'll find wood floors in all main living areas, plush carpet in the bedrooms and tile flooring in all the baths. Head outdoors on a covered spacious deck overlooking a good sized fenced in yard. Residents of Ashlyn Creek enjoy a community pool, sidewalks, and convenient access to Lake Norman, downtown Mooresville, 46 Acre Bellingham Park, I-77, shopping, restaurants, and parks.
- Listing Status:
- Active
- Data Last Updated:
- August 10, 2026 at 8:18PM
- Listing Office:
- COMPASS : 704-234-7880
- MLS ID:
- 4409713

- Style: Transitional
- Other Structures: Front PorchDeckCovered
- Parking: DrivewayAttached GarageGarage Faces Front
- Roofing: Architectural Shingle
- Windows: Insulated Window(s)
- General: Site BuiltCrawl Space
- Road/Access: ConcretePaved
- HOA Amenities: 500.0Semi-Annually
- Originating MLS: carolina
- County: Iredell
- Zoning: RG4666-62-3949.000
- Fencing: Fenced
- Water: City
- Sewer: Public Sewer
- Source: carolina
This listing courtesy of COMPASS
Monthly Payment
- Principal & Interest $
- Property Taxes $
- Home Insurance $
- VA Funding Fee $

 New - 15 hours ago