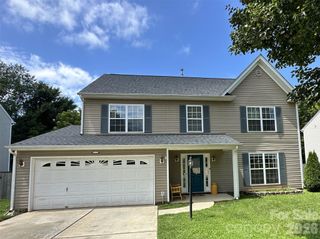
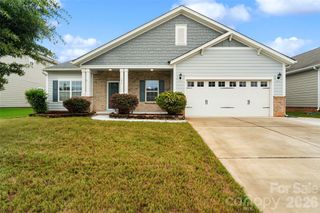
109 Plover Lane, Mooresville, NC 28115
- 3 beds |
- 3 baths |
- 2,109 sqft
 Single-Family Home
  Built in 2026
  6,534sqft lot
 2 car garage
  $218/sqft
  Listed 2 months ago
Property Description
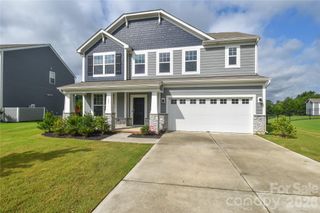
Meet the Treetop Cottage, a new construction home in Mooresville, NC, set on a hill overlooking the trees along the Dye Creek Greenway. Priced at $459,900, the 2,109 sq. ft. Jasmine on Homesite 32 offers 3 bedrooms, 2.5 baths, a flexible loft, a dramatic covered rear porch, and an attached 2-car garage. Estimated completion is August 2026. Layered gables and a covered front porch give the exterior a subtle English countryside influence. Inside, the kitchen, dining area, and living room each have a clear purpose while remaining connected. The kitchen features quartz countertops, a large island, 42-inch cabinets, a gas cooktop, wall oven, microwave, and pantry. The covered rear porch opens toward the elevated, tree-lined setting. Upstairs are 3 bedrooms, a versatile loft, and the laundry room. The primary suite includes a walk-in closet and a bath with dual vanities, a private water closet, and a tiled walk-in shower. Farms at Bellingham is an intimate 42-home community with direct access to the Dye Creek Greenway. Additional amenities include a dog park, picnic and recreation areas, sidewalks, streetlights, and walking trails, with Davidson and Lake Norman-area recreation nearby. Estimated completion is subject to change. Through August 15, buyers of eligible quick move-in homes may qualify for a limited-time builder-paid mortgage rate promotion that may help lower the monthly payment. Prefer flexibility? Choose up to $20,000 in Flex Cash toward eligible closing costs and other builder-approved uses instead. Preferred lender required for either option. The options cannot be combined. Eligibility and amounts vary by home and loan program. Financing is subject to qualification; incentives are subject to change and complete terms apply.
- Listing Status:
- Active
- Data Last Updated:
- August 11, 2026 at 1:18AM
- Listing Office:
- DRB Group of North Carolina, LLC : 704-912-5958
- MLS ID:
- 4387773

- Style: Arts and CraftsTraditional
- Other Structures: Front PorchRear PorchCovered
- Parking: DrivewayAttached GarageGarage Door OpenerGarage Faces Front
- Roofing: Architectural Shingle
- Windows: Insulated Window(s)
- General: Site BuiltSlab
- Road/Access: ConcretePaved
- HOA Amenities: 92.31Monthly
- Originating MLS: carolina
- County: Iredell
- Zoning: R-84665548806.000
- Utilities: Cable AvailableNatural GasUnderground UtilitiesWired Internet Available
- Water: City
- Sewer: Public Sewer
- Source: carolina
This listing courtesy of DRB Group of North Carolina, LLC
Monthly Payment
- Principal & Interest $
- Property Taxes $
- Home Insurance $
- VA Funding Fee $