111 Comata Road, Mooresville, NC 28117
- 4 beds |
- 3 baths |
- 2,660 sqft
 Single-Family Home
  Built in 1997
  0.27acre lot
 2 car garage
  $195/sqft
  Listed 6 days ago
Property Description
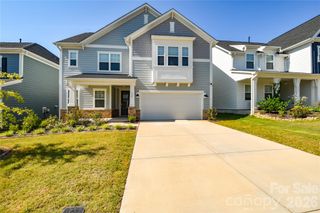
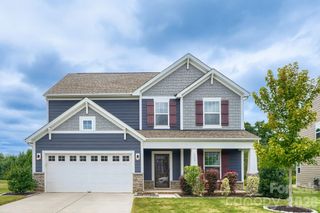
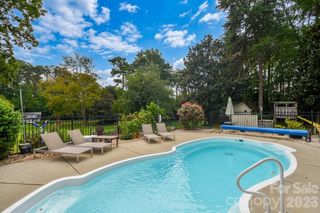
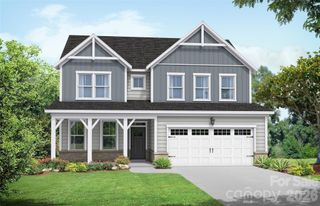
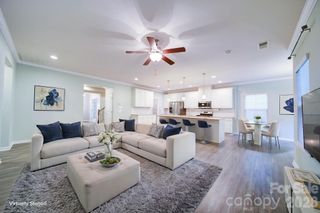
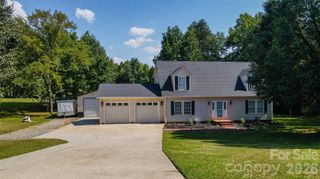
Welcome home to this beautifully updated, one-owner gem nestled in the heart of Winslow Bay! From the moment you step inside, you’ll appreciate the fresh, clean appeal of this spacious, truly move-in-ready home. Throughout the main level, seamless vinyl plank flooring and neutral paint create a light, bright, and welcoming atmosphere. The inviting foyer opens to a formal dining room and a versatile office/flex space, flowing naturally into the cozy family room and kitchen. Designed with both everyday living and entertaining in mind, the kitchen features granite countertops, black appliances, abundant counter space, and a convenient butler’s pantry. The breakfast bar extends seamlessly toward the family room, making it easy to stay connected with family and guests while preparing meals. Just beyond the kitchen, the family room provides a comfortable gathering space highlighted by a gas fireplace, adding warmth and ambiance on cooler evenings. Upstairs, the spacious primary suite offers a relaxing retreat with an ensuite bath and an oversized walk-in closet. A large bonus room/fifth bedroom with built-ins provides even more flexibility, whether you need space for guests, a home office, recreation, or hobbies. Three additional bedrooms, each with great closet space, share a hallway bath, while a catwalk overlooking the dramatic two-story foyer adds an open and airy feel to the second floor. Outside, the desirable corner lot provides plenty of space to enjoy the outdoors. The fenced backyard is complemented by an impressive 14' x 32' screened porch, creating the perfect setting for morning coffee, casual gatherings, or relaxing evenings while enjoying the indoor-outdoor lifestyle. Storage is another standout feature of this home. Abundant closets, thoughtfully designed built-ins, and walk-in attic storage make it easy to keep everything organized. The attic is conveniently accessed through the bonus room closet and offers an ideal spot for seasonal décor, keepsakes, and those items you want tucked away but within easy reach. A large outdoor shed provides additional space for the mower and other outdoor essentials, while the oversized two-car garage offers plenty of room for vehicles along with extra storage and shelving. Major improvements offer peace of mind, including a roof & gutters replaced in 2024, new furnace in 2026 and new AC unit in 2024. Beyond the home itself, Winslow Bay offers a friendly, amenity-rich lifestyle with something for everyone. Residents enjoy a community boat ramp, lakeside pool, tennis and pickleball courts, clubhouse, playground, scenic walking trails, and boat storage—all adding to the appeal of this wonderful Lake Norman community and with a reasonable annual HOA fee of only $850/year. Located in the highly sought-after Lake Norman school district, this home brings together thoughtful updates, exceptional storage, flexible living spaces, and a desirable community lifestyle. With so much to offer both inside and out, this Winslow Bay home is ready to welcome you home! Minutes to I-77 and shopping.
- Listing Status:
- Active
- Data Last Updated:
- September 22, 2026 at 5:16PM
- Listing Office:
- 1 Percent Lists Greater Charlotte : 980-819-2114
- MLS ID:
- 4423905

- General: Shed(s)
- Other Structures: Front PorchRear PorchScreened
- Parking: Driveway
- Roofing: Architectural Shingle
- General: Site BuiltSlab
- Road/Access: ConcretePaved
- HOA Amenities: 850.0Annually
- Originating MLS: carolina
- County: Iredell
- Zoning: RLI4647-39-7491.000
- Fencing: Back YardFencedPrivacyWood
- Water: City
- Sewer: Public Sewer
- Source: carolina
This listing courtesy of 1 Percent Lists Greater Charlotte
Monthly Payment
- Principal & Interest $
- Property Taxes $
- Home Insurance $
- VA Funding Fee $