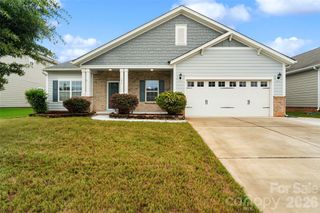
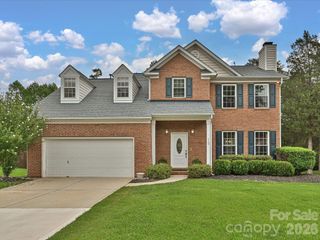
114 Plover Lane, Mooresville, NC 28115
- 4 beds |
- 3 baths |
- 2,093 sqft
 Single-Family Home
  Built in 2026
  8,712sqft lot
 2 car garage
  $225/sqft
  Listed 2 months ago
Property Description
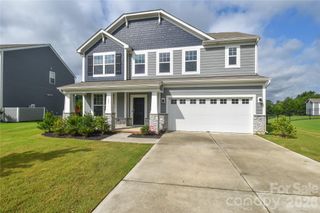
In Mooresville, NC, a main-level primary suite and large, level backyard set the Freesia on Homesite 27 apart. This 2,093 sq. ft. new construction home offers 4 bedrooms, 2.5 baths, a spacious loft, a covered rear porch, and an attached 2-car garage. Estimated completion is August 2026. The open main level connects the kitchen, dining area, and living room. The kitchen features a large island, upgraded cabinetry and countertops, a gas cooktop, wall oven, microwave, and pantry. Additional windows bring more natural light into the living room, while the covered rear porch opens directly to the large, level backyard. Located at the rear of the main level, the primary suite includes a tray ceiling, oversized walk-in closet, and upgraded bath with a tiled walk-in shower. Upstairs are 3 secondary bedrooms, a full bath with dual sinks, a generous loft, and the laundry room. Additional windows in the secondary bedrooms bring in more natural light. Farms at Bellingham is an intimate 42-home community with direct access to the Dye Creek Greenway. Additional amenities include a dog park, picnic and recreation areas, sidewalks, streetlights, and walking trails, with Davidson and Lake Norman-area recreation nearby. Estimated completion is subject to change. Through August 15, buyers of eligible quick move-in homes may qualify for a limited-time builder-paid mortgage rate promotion that may help lower the monthly payment. Prefer flexibility? Choose up to $20,000 in Flex Cash toward eligible closing costs and other builder-approved uses instead. Preferred lender required for either option. The options cannot be combined. Eligibility and amounts vary by home and loan program. Financing is subject to qualification; incentives are subject to change and complete terms apply.
- Listing Status:
- Active
- Data Last Updated:
- August 11, 2026 at 1:18AM
- Listing Office:
- DRB Group of North Carolina, LLC : 704-912-5958
- MLS ID:
- 4387739

- Style: Arts and CraftsTraditional
- Other Structures: Rear PorchCovered
- Parking: DrivewayAttached GarageGarage Door OpenerGarage Faces Front
- Roofing: Architectural Shingle
- Windows: Insulated Window(s)
- General: Site BuiltSlab
- Road/Access: ConcretePaved
- HOA Amenities: 92.31Monthly
- Originating MLS: carolina
- County: Iredell
- Zoning: R-84665546751.000
- Utilities: Cable AvailableElectricity ConnectedNatural GasUnderground UtilitiesWired Internet Available
- Water: City
- Sewer: Public Sewer
- Source: carolina
This listing courtesy of DRB Group of North Carolina, LLC
Monthly Payment
- Principal & Interest $
- Property Taxes $
- Home Insurance $
- VA Funding Fee $