120 Waterfall Valley Way, Mooresville, NC 28117
- 4 beds |
- 4 baths |
- 2,760 sqft
 Single-Family Home
  Built in 2026
  4,966sqft lot
 2 car garage
  $146/sqft
  Listed 1 month ago
Property Description
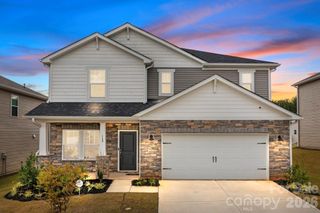
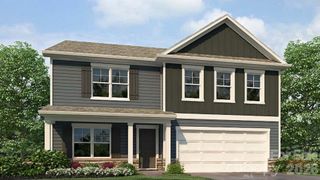
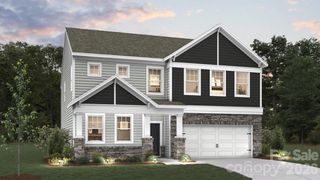
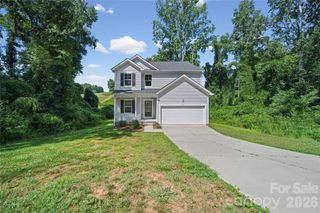
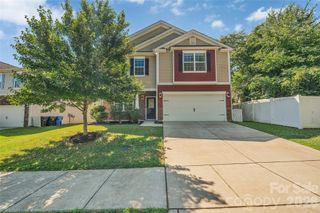
The Adams is a thoughtfully designed two story home that blends classic style with modern functionality, offering a spacious and flexible layout ideal for today’s lifestyles. Featuring 4 bedrooms, 3.5 baths, a dedicated study, and a 2 car garage, this home provides plenty of room for everyday living, working, and entertaining. The main level welcomes you with a charming front porch and foyer that lead into an open and inviting living space. At the heart of the home, the expansive family room flows seamlessly into the breakfast area and kitchen, creating an ideal setting for gatherings and everyday moments. The kitchen offers ample counter space, a pantry, and an efficient layout that keeps everything within reach. A separate dining room provides a more formal space for hosting, while the private first floor study adds flexibility for a home office, hobby room, or quiet retreat. Upstairs, the primary suite serves as a relaxing haven, complete with a large walk in closet and an en suite bathroom designed for comfort and convenience. Three additional bedrooms are thoughtfully arranged to provide privacy and functionality, with access to two additional full baths. A central loft offers versatile living space perfect for a media room, play area, or second family room, while the upstairs laundry room adds everyday convenience. With its open living areas, dedicated flex spaces, and smart second floor layout, the Adams delivers both comfort and versatility—making it a home that easily adapts to your needs while offering plenty of room to grow. The Adams is a wonderful place to call home at Shepherd's Farm.
- Listing Status:
- Pending
- Data Last Updated:
- August 11, 2026 at 12:18AM
- Listing Office:
- DR Horton Inc : 980-372-2448
- MLS ID:
- 4402141

- General: Attic Stairs Pulldown
- Appliances: DishwasherDisposalElectric Water HeaterGas RangeIce MakerMicrowaveRefrigeratorWasher/Dryer
- Laundry: Laundry RoomMain Level
- Flooring: Vinyl
- A/C: Central Air
- Heating: Natural Gas
- Fireplace: GasFireplace
- Other Structures: Front PorchPatioCovered
- Parking: DrivewayAttached GarageGarage Faces Rear
- General: Site BuiltSlab
- Road/Access: ConcretePaved
- HOA Amenities: 187.5Quarterly
- Originating MLS: carolina
- County: Iredell
- Zoning: R 10Lot 175
- Water: City
- Sewer: Public Sewer
- Source: carolina
This listing courtesy of DR Horton Inc
Monthly Payment
- Principal & Interest $
- Property Taxes $
- Home Insurance $
- VA Funding Fee $