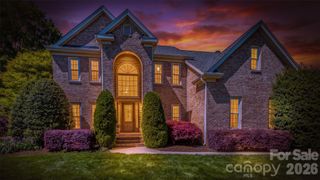
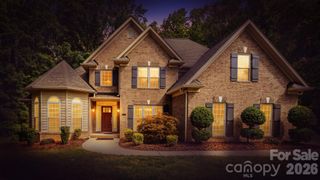
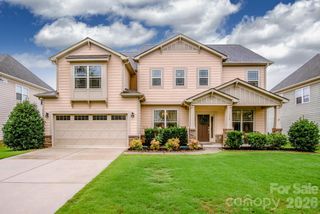
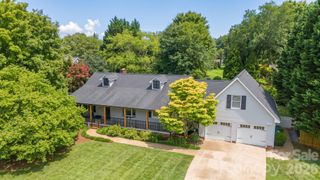
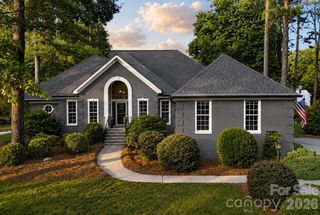
121 Lake Pine Road, Mooresville, NC 28117
- 4 beds |
- 3 baths |
- 2,536 sqft
 Single-Family Home
  Built in 1993
  0.56acre lot
 2 car garage
  $295/sqft
  Listed 9 days ago
Property Description
Rare opportunity to enjoy the Lake Norman lifestyle at an incredible value with a DEEDED BOAT SLIP included! Located off the highly desirable Brawley School Road Peninsula, this move-in ready home offers the perfect blend of comfort, convenience, and lake access in a charming waterfront community with mature trees, a community pool, kayak storage, and sand volleyball. The deeded boat slip is just a short walk or golf cart ride away, making days on the water effortless. Inside, you’ll find 4 bedrooms plus bonus room, 2.5 baths, and thoughtful updates throughout. The recently renovated kitchen features high-end appliances, while the updated bathrooms showcase stylish shiplap accents, including a spacious primary bath with a large tiled shower. An updated laundry room adds function and style, while the screened porch overlooks the private, park-like backyard, creating an inviting space to relax after a day on the lake. Additional highlights include a 12x16 storage shed, full-yard 9-zone irrigation, and a roof approximately 3 years old. Plus enjoy an included 1-year home warranty for peace of mind. With lake access, a deeded boat slip, community amenities, and a desirable Mooresville location, this home offers an exceptional opportunity to live the Lake Norman lifestyle!
- Listing Status:
- Active
- Data Last Updated:
- July 31, 2026 at 7:16AM
- Listing Office:
- Ivester Jackson Christie's : 980-435-5169
- MLS ID:
- 4404484

- General: Fire PitIn-Ground Irrigation
- Style: Transitional
- Other Structures: EnclosedDeckScreened
- Parking: Attached GarageGarage Faces Side
- Roofing: Architectural Shingle
- Windows: Skylight(s)
- General: Site BuiltCrawl Space
- Road/Access: ConcretePaved
- HOA Amenities: 668.05Semi-Annually
- Originating MLS: carolina
- County: Iredell
- Zoning: R204635-29-6368.000
- Water: Community Well
- Sewer: Septic Installed (Off Site)
- Source: carolina
This listing courtesy of Ivester Jackson Christie's
Monthly Payment
- Principal & Interest $
- Property Taxes $
- Home Insurance $
- VA Funding Fee $

 New - 1 day ago