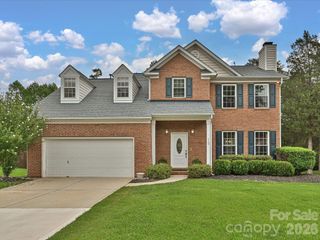
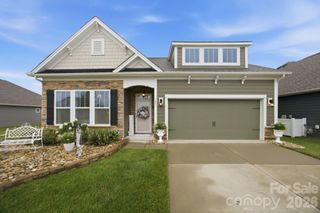
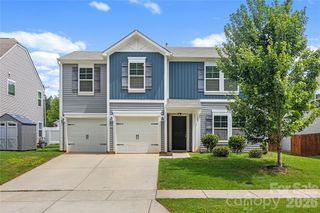
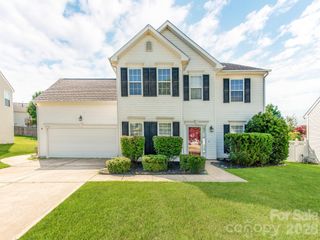
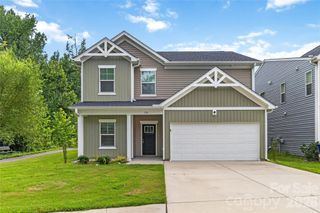
123 Plover Lane, Mooresville, NC 28115
- 3 beds |
- 3 baths |
- 1,929 sqft
 Single-Family Home
  Built in 2026
  6,098sqft lot
 2 car garage
  $231/sqft
  Listed 21 days ago
Property Description
The under-construction Beramont home at Farms at Bellingham offers a thoughtfully designed layout that prioritizes livability, efficiency, and timing certainty. Featuring 1,929 sq. ft., 3 bedrooms, 2.5 baths, a loft, and a 2-car garage, this home is ideal for buyers seeking new construction without a long build timeline. Estimated completion August/September. The right-sized footprint allows the home to live comfortably while preserving usable outdoor space, creating a balanced indoor-outdoor experience. A covered rear porch extends the living area and provides a comfortable place to enjoy the yard year-round. The open-concept main level includes luxury vinyl plank flooring, a spacious great room, and a well-appointed cook's kitchen with quartz countertops, an extended island, 42-inch cabinets, a vented microwave, and a gas cooktop. Bonus - Walk-in pantry! The layout flows naturally and feels open without wasted space. Upstairs, you’ll find three bedrooms, a versatile loft, an upper-level laundry room, and a private primary suite with a tray ceiling, walk-in closet, and an upgraded tiled walk-in shower. Each space is designed to support everyday living with comfort and flexibility. Farms at Bellingham is an intimate community of just 42 homes, offering a connected neighborhood feel while remaining close to everyday conveniences. A greenway entrance adjacent to the community provides direct access to walking trails, an open green space recreation area, a swing set, soccer goals, a dog park, and fitness stations. Conveniently located approximately 5 miles from downtown Mooresville and downtown Davidson, with Lake Norman just 15–20 minutes away.
- Listing Status:
- Active
- Data Last Updated:
- July 31, 2026 at 7:16AM
- Listing Office:
- DRB Group of North Carolina, LLC : 704-912-5958
- MLS ID:
- 4402778

- Style: Arts and CraftsTraditional
- Other Structures: Front PorchRear PorchCovered
- Parking: DrivewayAttached GarageGarage Door OpenerGarage Faces Front
- Roofing: Architectural Shingle
- Windows: Insulated Window(s)
- General: Site BuiltSlab
- Road/Access: ConcretePaved
- HOA Amenities: 92.31Monthly
- Originating MLS: carolina
- County: Iredell
- Zoning: R-84665548672.000
- Utilities: Natural GasUnderground Utilities
- Water: City
- Sewer: Public Sewer
- Source: carolina
This listing courtesy of DRB Group of North Carolina, LLC
Monthly Payment
- Principal & Interest $
- Property Taxes $
- Home Insurance $
- VA Funding Fee $

 New - 2 days ago