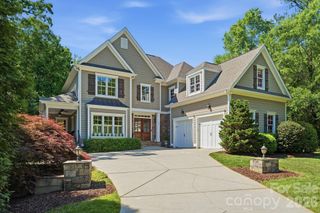
126 Manorly Lane, Mooresville, NC 28115
- 4 beds |
- 4 baths |
- 4,011 sqft
 Single-Family Home
  Built in 2026
  0.6acre lot
 3 car garage
  $424/sqft
  Listed 1 month ago
Property Description
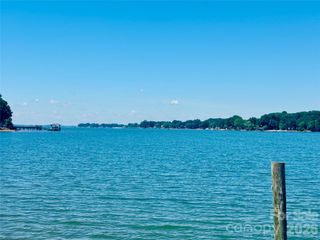
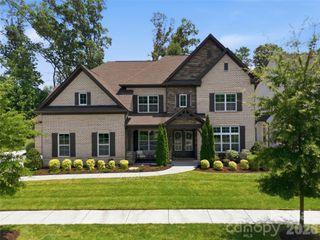
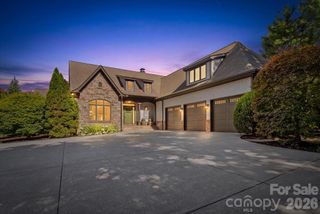
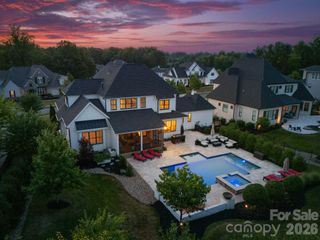
Gorgeous New Construction in Davidson Downes, less than 3 miles from Downtown Davidson! This beautiful custom home has a Coastal/New England vibe with natural limestone and shakes, bermuda shutter and a large Limestone front porch - perfect for a porch swing! Calm, soft finishes and colors throughout. Gorgeous 8" Engineered white oak flooring on Main level and upstairs landing and hallways. Kitchen features a 9' white oak Island with hidden cabinets, gorgeous quartz countertops and backsplash, 48" Monogram gas cooktop w/double oven & large walk in Pantry. Plan features 10' ceilings on Main floor and 9' on second floor. Andersen 400 series casement windows & Quad sliding doors. Primary BR on Main w/amazing walk-in shower, double vanities and gorgeous upgraded tile. Large walk-in closet. The laundry room is attached to primary bathroom and has lots of cabinetry for storage and organization. Beautiful high end tile throughout! Office on main floor with french doors. This home has Built-ins, wood beams, an intricate wood ceiling in the foyer and gorgeous trim! Upstairs you will find three additional large bedrooms and a huge bonus room. Outdoor SS Kitchen with built in gas grill, refigerator and sink. Sealed crawl space, Tankless gas water heater, Off-Site septic and PLENTY OF ROOM FOR A POOL! Walk in attic storage. Beauitifully landscaped with in-ground Irrigation, 3 car garage. Low HOA's, low Iredell Co Taxes. Great Schools! Minutes to Lowe's Corporate and Trane.
- Listing Status:
- Active
- Data Last Updated:
- July 31, 2026 at 5:17PM
- Listing Office:
- Hope Moody Realty : 704-582-3552
- MLS ID:
- 4391858

- General: In-Ground IrrigationOther - See Remarks
- Style: Arts and Crafts
- Other Structures: Front PorchRear PorchSide PorchCovered
- Parking: DrivewayAttached GarageGarage Door OpenerGarage Faces SideKeypad Entry
- Roofing: Architectural Shingle
- Windows: Insulated Window(s)
- General: Site BuiltCrawl Space
- Road/Access: ConcretePaved
- HOA Amenities: 200.0Annually
- Originating MLS: carolina
- County: Iredell
- Zoning: RA4654-76-8409.000
- Utilities: Natural Gas
- Water: Well
- Sewer: Septic Installed
- Source: carolina
This listing courtesy of Hope Moody Realty
Monthly Payment
- Principal & Interest $
- Property Taxes $
- Home Insurance $
- VA Funding Fee $

 New - 1 day ago