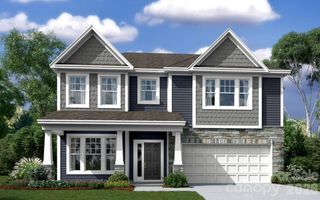
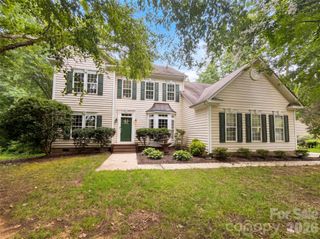
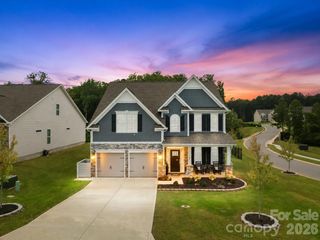
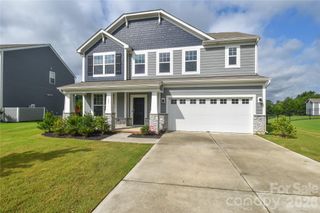
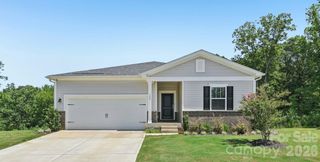
127 Tomahawk Drive, Mooresville, NC 28117
- 5 beds |
- 3 baths |
- 2,629 sqft
 Single-Family Home
  Built in 2018
  7,231sqft lot
 2 car garage
  $205/sqft
  Listed 9 days ago
Property Description
Welcome to this beautifully maintained home in the sought-after waterfront community of Lake Walk, where residents enjoy Lake Norman access via the canoe and paddlesport launch, boardwalk, community pool, paved nature trails, dog park, and playground. A dramatic two-story foyer welcomes you inside, where hardwood floors, cased windows, extra recessed lighting, and ceiling fans enhance the thoughtfully designed floor plan. The formal dining room showcases a coffered ceiling, while the open great room features a cozy gas log fireplace and flows seamlessly into the gourmet kitchen with quartz countertops, a striking waterfall-edge island with breakfast bar and storage, smart faucet, stainless appliances including double ovens, gas cooktop, dishwasher, and range hood. A main-level guest suite provides excellent flexibility for visitors or multi-generational living and features an updated bath with marble countertop, flooring, and tile. Upstairs, the spacious bonus room can easily serve as a fifth bedroom, recreation room, or home office. Outdoor living is just as inviting with a fenced backyard, extended patio, trellis-covered seating area, built-in gardening bed, and play set that conveys. Additional highlights include a whole-house water filtration system, Tesla charger, solar lights at the garage exterior, irrigation system with separate water meter, freshly painted interior, and beautifully maintained landscaping.
- Listing Status:
- Active
- Data Last Updated:
- August 10, 2026 at 9:17PM
- Listing Office:
- Keller Williams Unified : 704-799-3700
- MLS ID:
- 4408280

- General: In-Ground Irrigation
- Other Structures: Front PorchCovered
- Parking: DrivewayAttached GarageGarage Faces Front
- Roofing: Architectural Shingle
- General: Site BuiltSlab
- Road/Access: ConcretePaved
- HOA Amenities: 138.6Monthly
- Originating MLS: carolina
- County: Iredell
- Zoning: TN4648-54-3334.000
- Fencing: Back Yard
- Water: City
- Sewer: Public Sewer
- Source: carolina
This listing courtesy of Keller Williams Unified
Monthly Payment
- Principal & Interest $
- Property Taxes $
- Home Insurance $
- VA Funding Fee $

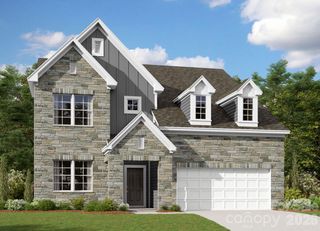
 New - 17 hours ago