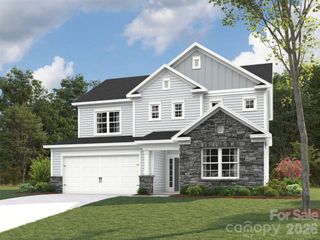
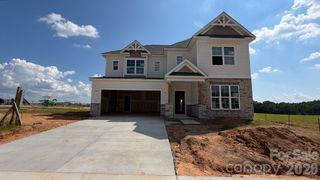
129 Glenn Drive, Mooresville, NC 28115
- 3 beds |
- 2 baths |
- 2,587 sqft
 Single-Family Home
  Built in 2025
  9,148sqft lot
 2 car garage
  $276/sqft
  Listed 12 hours ago
Property Description
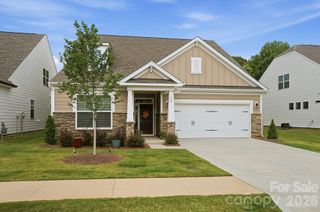
Welcome home to 129 Glenn Drive!This better than new Whitmore II plan has all the upgrades and is ready for you to MOVE IN! Spanning over 2,500 square feet, this 3-bedroom, 2-bathroom single-family home offers a balance of modern architectural details and functional living space. Step inside to discover an inviting layout designed for seamless everyday living and effortless entertaining. The main level centers around a spacious living area featuring a cozy fireplace, perfect for relaxing evenings. Adjacent to the living space, the open kitchen flow allows for effortless host duties, keeping you connected with family and guests. Right off the main living area, you'll find an inviting sunroom, perfect for your morning coffee. Retreat to the primary suite, complete with generous closet space and a private bath. Two additional well-appointed bedrooms offer flexible arrangements for guest quarters. A dedicated home office, creative space or guest room gives you plenty of options. Outside, you'll find a private back yard w/patio w/stylish patio pavers. You'll enjoy easy access to popular restaurants, shopping, entertainment, and everyday conveniences. Lake Norman is nearby for boating, waterfront dining, and outdoor recreation, while I-77 provides a quick commute to Charlotte, Huntersville, and the greater Lake Norman region. Combining modern comfort, community amenities, and a prime location, this home offers an exceptional opportunity in one of Mooresville's most sought-after neighborhoods
- Listing Status:
- Active
- Data Last Updated:
- September 22, 2026 at 5:16PM
- Listing Office:
- Keller Williams Ballantyne Area : 704-887-6600
- MLS ID:
- 4425120

- General: Fire Pit
- Style: Ranch
- Other Structures: Front PorchPatio
- Parking: Driveway
- Roofing: Composition
- Windows: Insulated Window(s)
- General: Site BuiltSlab
- Road/Access: ConcretePaved
- HOA Amenities: 425.0Semi-Annually
- Originating MLS: carolina
- County: Iredell
- Zoning: RLI4656-51-3121.000
- Utilities: Natural Gas
- Water: City
- Sewer: Public Sewer
- Source: carolina
- Exclusions: Ring Camera System
This listing courtesy of Keller Williams Ballantyne Area
Monthly Payment
- Principal & Interest $
- Property Taxes $
- Home Insurance $
- VA Funding Fee $