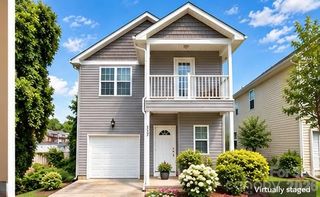
130 Camforth Drive, Mooresville, NC 28117
- 3 beds |
- 3 baths |
- 1,411 sqft
 Single-Family Home
 Built in 2000
 6,534sqft lot
 1 car garage
 $234/sqft
 Listed 19 days ago
Property Description
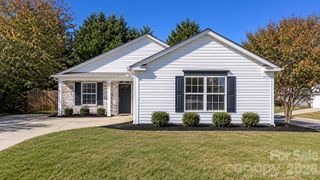
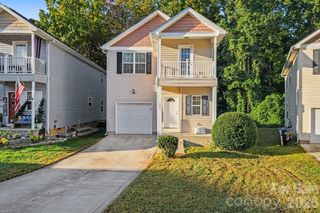
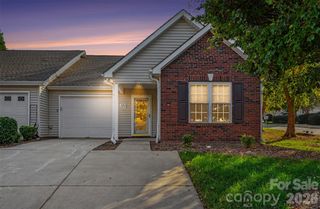
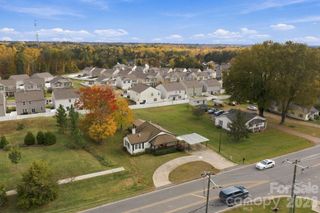
Welcome home to this inviting 3-bedroom, 2-bath home nestled in a quaint community just minutes from downtown Mooresville! The open-concept main level features a butcher block kitchen island, dining area, and comfortable living room, creating the perfect space for everyday living and entertaining. Brand-new LVP flooring installed this month and fresh, warm neutral paint throughout provide a move-in-ready feel while leaving room to make the space your own. Upstairs, enjoy a split-bedroom floor plan, 3 bedrooms two full baths, and a versatile loft ideal for a home office, playroom, crafting space, or second living area. The possibilities are endless! Step outside to a fully fenced backyard designed for enjoying time with family and friends. The back porch features a big screen TV and Blackstone grill, making outdoor entertaining a breeze. Raised garden beds offer the perfect opportunity for growing vegetables, planting flowers, or creating your own backyard oasis. The fenced yard is also ideal for four-legged family members or little ones at play. A partial brick facade adds curb appeal, while the convenient location offers quick access to downtown Mooresville's restaurants, shopping, and local amenities. With fresh updates, flexible living space, and a backyard made for enjoying the outdoors, this home is ready for its next chapter! Schedule a showing now, this one won't last!
- Listing Status:
- Active
- Data Last Updated:
- November 10, 2026 at 7:18AM
- Listing Office:
- Real Broker, LLC : 855-450-0442
- MLS ID:
- 4434700

- Other Structures: DeckCovered
- Parking: DrivewayGarage Faces Front
- Roofing: Composition
- General: Site BuiltSlab
- Road/Access: ConcretePaved
- HOA Amenities: 106.05Semi-Annually
- Originating MLS: carolina
- County: Iredell
- Zoning: RLI4657-19-9329.000
- Fencing: Back YardFencedWood
- Utilities: Electricity ConnectedNatural Gas
- Water: City
- Sewer: Public Sewer
- Source: carolina
This listing courtesy of Real Broker, LLC
Monthly Payment
- Principal & Interest $
- Property Taxes $
- Home Insurance $
- VA Funding Fee $

 New - 3 days ago