131 Forest Lake Boulevard A, Mooresville, NC 28117
- 3 beds |
- 3 baths |
- 1,966 sqft
 Town Home
 Built in 2023
 3,920sqft lot
 2 car garage
 $201/sqft
 Listed 12 days ago
Property Description
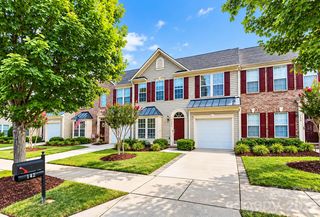
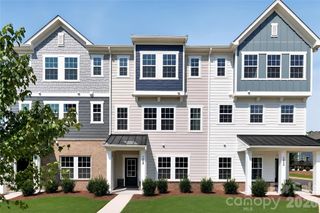
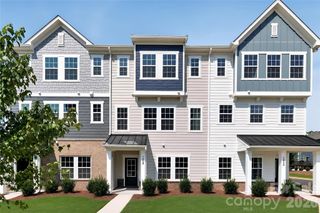
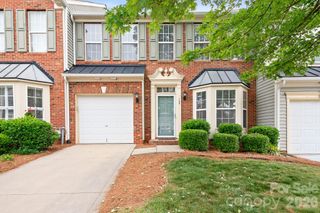
Just off Brawley School Road near Lake Norman, this end-unit townhome puts groceries, restaurants, boutique shopping, a wine bar, a coffee shop and Ace Hardware within a mile. Woodland Heights Elementary and Middle schools are just 0.7 miles away, and Stutts Marina is approximately 2.5 miles away. Built in 2023, the home features abundant natural light, striking black louvered shutters and wide-plank flooring connecting the kitchen, dining area and great room. The kitchen offers Silestone quartz countertops, a five-burner gas cooktop with stainless steel hood, wall oven, built-in microwave, farmhouse sink and a large island. Custom shelving adds organization to the walk-in pantry, and the refrigerator conveys. Upstairs, a spacious loft provides room for work or relaxation alongside three bedrooms and a laundry room. The primary suite features a custom accent wall, walk-in closet and bath with a double vanity and spacious tiled shower with a glass enclosure and built-in bench. Closets by Design storage systems enhance both the primary closet and laundry room. Fresh interior paint, upgraded lighting and ceiling fans, and a whole-house water filtration system add to the home’s appeal. The front porch overlooks a tree-lined stretch of Forest Lake Boulevard, and the fenced courtyard offers space to enjoy the outdoors. A two-car rear-entry garage includes additional storage cabinets.
- Listing Status:
- Active
- Data Last Updated:
- November 12, 2026 at 3:18AM
- Listing Office:
- Southern Homes of the Carolinas, Inc : 704-896-2000
- MLS ID:
- 4435515

- Style: Transitional
- Other Structures: Front PorchPatio
- Parking: DrivewayAttached GarageGarage Faces Rear
- Roofing: Architectural Shingle
- Windows: Window Treatments
- General: Site BuiltSlab
- Road/Access: ConcretePaved
- HOA Amenities: 228.82Monthly
- Originating MLS: carolina
- County: Iredell
- Zoning: CM4636-16-6683.000
- Fencing: FencedFront YardPartial
- Water: City
- Sewer: Public Sewer
- Source: carolina
- Exclusions: Washer and dryer do not convey.
This listing courtesy of Southern Homes of the Carolinas, Inc
Monthly Payment
- Principal & Interest $
- Property Taxes $
- Home Insurance $
- VA Funding Fee $