133 Flowering Grove Lane, Mooresville, NC 28115
- 4 beds |
- 2 baths |
- 2,229 sqft
 Single-Family Home
 Built in 2003
 0.35acre lot
 2 car garage
 $202/sqft
 Listed 1 month ago
Property Description
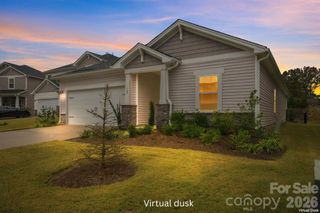
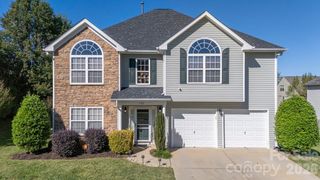
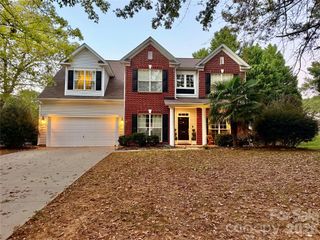
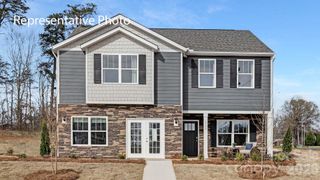
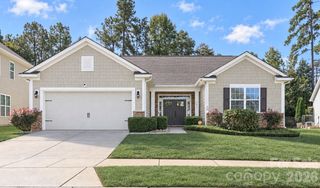
Welcome to 133 Flowering Grove Lane in the desirable Cherry Grove community of Mooresville! This sought-after ranch-style home offers 4 bedrooms, 2 full baths, and an ideal split-bedroom floor plan designed for comfortable living. The spacious kitchen features an abundance of cabinetry and plenty of room to prepare meals and gather with family and friends. Enjoy holiday dinners and special occasions in the separate dining room, while the inviting living area features a gas fireplace with a new insert. The primary suite offers a trey ceiling and a relaxing retreat, with the split-bedroom design providing added privacy. Step outside to the back deck overlooking a fenced backyard with mature trees, perfect for outdoor enjoyment, entertaining, or simply unwinding at the end of the day. Additional features include a 2-car garage and natural gas utilities. Recent improvements and maintenance include a new roof in 2018, a water heater in 2017, a new fireplace insert, and cleaning of the gutters and dryer vent in September 2026. The decorative upper dining room window is also new. Residents of Cherry Grove enjoy community amenities including a swimming pool, clubhouse, playground, pickleball courts, tennis courts, and lighted streets. Conveniently located near shopping, restaurants, fitness centers, and everyday essentials, all within the Mooresville school district. Enjoy an appealing combination of one-level living, a functional floor plan, neighborhood amenities, and a convenient location—all with low HOA fees. Come see all this home has to offer!
- Listing Status:
- Active
- Data Last Updated:
- November 10, 2026 at 7:18AM
- Listing Office:
- eXp Realty, LLC : 888-584-9431
- MLS ID:
- 4433429

- Other Structures: PorchFront PorchDeckCovered
- Parking: DrivewayAttached GarageGarage Faces Front
- General: Site BuiltCrawl Space
- Road/Access: ConcretePaved
- HOA Amenities: 745.52Annually
- Originating MLS: carolina
- County: Iredell
- Zoning: RLI4668-91-7242.000
- Water: City
- Sewer: Public Sewer
- Source: carolina
This listing courtesy of eXp Realty, LLC
Monthly Payment
- Principal & Interest $
- Property Taxes $
- Home Insurance $
- VA Funding Fee $