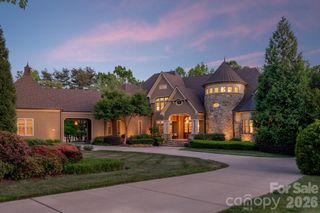
134 Cape Cod Way, Mooresville, NC 28117
- 5 beds |
- 7 baths |
- 8,527 sqft
 Single-Family Home
  Built in 2020
  0.95acre lot
 4 car garage
  $657/sqft
  Listed 9 months ago
Property Description
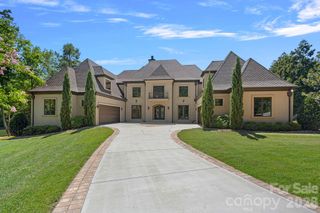
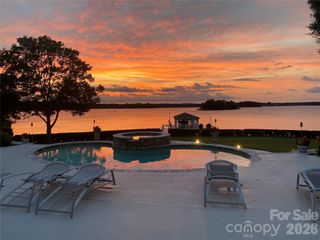
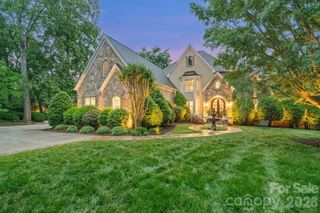
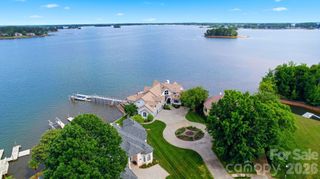
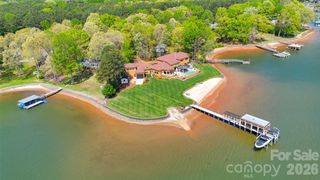
A one-of-a-kind modern masterpiece on Lake Norman — crafted for those who live boldly and expect nothing less than excellence. Designed with precision and presence, this 2020 custom contemporary in The Point spans nearly 9,000 sq ft across three elevator-served levels, balancing privacy, performance, and panoramic lake views. A 30-foot handmade chandelier, soaring coffered ceilings, and walls of glass define luminous living spaces. The chef’s kitchen features dual Cambria Bentley Quartz islands, Zebrano-inspired cabinetry, a hidden walk-in pantry, and professional-grade appliances. Smart automation manages lighting, sound, climate, and security with ease. Outdoors, a White Ice travertine oasis offers a resort-style pool, spa, swim-up bar, tanning ledge, and fire features overlooking the lake. A deeded boat slip, four-car garage, and proximity to The Point’s world-class amenities complete this legacy in motion. Contact Listing Agent for all private showings.
- Listing Status:
- Pending
- Data Last Updated:
- August 11, 2026 at 1:18AM
- Listing Office:
- EXP Realty LLC Ballantyne : 888-584-9431
- MLS ID:
- 4315370

- General: ElevatorEntrance FoyerGarden TubKitchen IslandOpen FloorplanPantrySaunaStorageWalk-In Closet(s)Walk-In PantryWet Bar
- Appliances: Bar FridgeConvection OvenDishwasherDisposalExhaust HoodFreezerGas CooktopIce MakerMicrowavePlumbed For Ice MakerRefrigeratorTankless Water HeaterWall OvenWasher/DryerWine Refrigerator
- Laundry: Electric Dryer HookupLaundry RoomSinkUpper LevelWasher Hookup
- Flooring: CarpetTileVinylWood
- A/C: Ceiling Fan(s)Central AirHumidity ControlMulti Units
- Heating: Heat PumpHumidity ControlNatural Gas
- Fireplace: Family RoomGasPorchSee ThroughWood BurningFireplace
- General: Fire PitIn-Ground Hot Tub / SpaIn-Ground IrrigationOutdoor Shower
- Style: ContemporaryModern
- Other Structures: BalconyRear PorchScreenedPatioCovered
- Parking: DrivewayAttached GarageGarage Faces FrontGarage Faces SideGolf Cart GarageKeypad Entry
- Roofing: Architectural Shingle
- Windows: Insulated Window(s)Skylight(s)Window Treatments
- General: Site BuiltCrawl Space
- Road/Access: ConcretePaved
- HOA Amenities: 1007.5Semi-Annually
- Originating MLS: carolina
- County: Iredell
- Zoning: R0064624-58-3560.000
- View: Golf CourseWaterYear Round
- Fencing: Back YardFenced
- Utilities: Cable AvailableElectricity ConnectedFiber OpticsNatural GasPhone ConnectedUnderground Power LinesUnderground UtilitiesWired Internet Available
- Water: Community Well
- Sewer: Septic Installed
- Source: carolina
This listing courtesy of EXP Realty LLC Ballantyne
Monthly Payment
- Principal & Interest $
- Property Taxes $
- Home Insurance $
- VA Funding Fee $