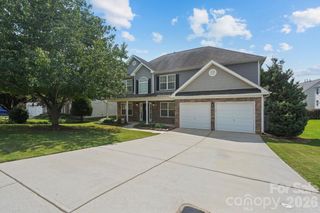
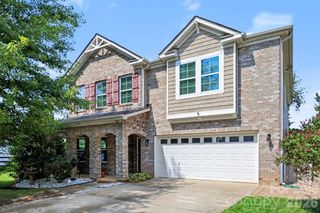
134 Lamplighter Lane, Mooresville, NC 28115
- 5 beds |
- 4 baths |
- 2,930 sqft
 Single-Family Home
  Built in 2001
  0.33acre lot
 2 car garage
  $160/sqft
  Listed 26 days ago
Property Description
Some homes make you want to linger and this one makes you want to stay. Welcome to 134 Lamplighter Lane, a beautifully refreshed 5-bedroom, 3.5-bath home in sought-after Harris Village, where light-filled rooms, multiple living spaces and an incredible backyard give you room to gather, spread out and truly enjoy home. New LVP flooring, new carpet and fresh paint create a crisp, move-in-ready feel, while crown molding and chair rail add timeless detail. The open kitchen features granite countertops, a tile backsplash and black stainless fingerprint-resistant appliances, flowing easily into the breakfast area, sunroom and inviting living room with a gas-log fireplace. A bright formal dining room and additional living space offer even more flexibility to use as an office, for entertaining, relaxing, a playroom or whatever fits your lifestyle. On the second floor, the oversized primary suite is a HUGE retreat with a large walk-in closet and an ensuite bathroom featuring high ceilings, a garden tub, and a separate shower. One of two secondary bedrooms on the second floor enjoys convenient ensuite bath access. On the third level, discover a private bonus room/bedroom with its own full bath, ideal for guests, a home office or another living space. And then there’s the backyard: HUGE, fenced and ready for everything from quiet evenings to unforgettable get-togethers. Harris Village residents also enjoy a community pool and gazebo area. Spacious, bright, beautifully updated on all 3 floors and ready to enjoy...this is one you’ll want to experience in person!
- Listing Status:
- Active
- Data Last Updated:
- September 23, 2026 at 12:15AM
- Listing Office:
- Keller Williams Unified : 704-799-3700
- MLS ID:
- 4418304

- Other Structures: Front PorchPatioCovered
- Parking: DrivewayAttached Garage
- General: Site BuiltSlab
- Road/Access: ConcretePaved
- HOA Amenities: 425.0Semi-Annually
- Originating MLS: carolina
- County: Iredell
- Zoning: RLI4666-88-1642.000
- Fencing: Back YardFenced
- Utilities: Cable AvailableNatural GasUnderground Utilities
- Water: City
- Sewer: Public Sewer
- Source: carolina
This listing courtesy of Keller Williams Unified
Monthly Payment
- Principal & Interest $
- Property Taxes $
- Home Insurance $
- VA Funding Fee $