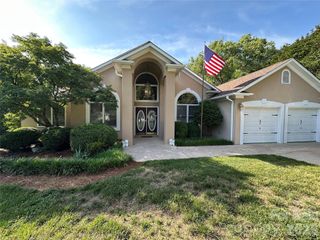
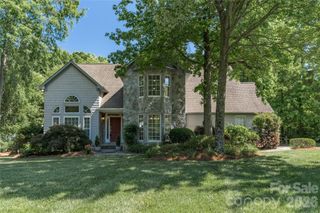
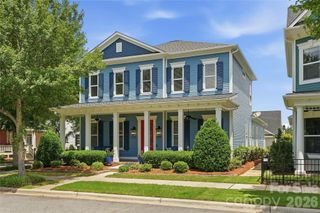
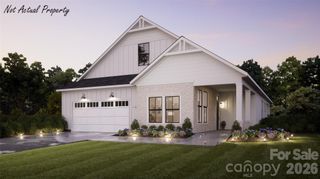
139 Perrin Drive, Mooresville, NC 28117
- 3 beds |
- 4 baths |
- 2,585 sqft
 Single-Family Home
  Built in 1984
  0.84acre lot
 2 car garage
  $386/sqft
  Listed 3 days ago
Property Description
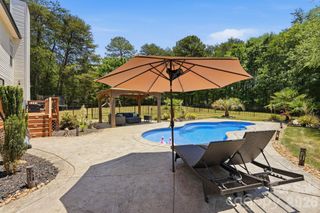
Experience the best of Lake Norman living with this waterfront retreat offering the perfect blend of privacy, space, and lifestyle. Situated on approximately 0.84 acres, this home features over 2,600 square feet of living space, a private dock with boat slip, and an in-ground pool—creating a true backyard oasis designed for both relaxation and entertaining. Inside, the open-concept layout is filled with natural light and highlighted by vaulted ceilings, a spacious great room with fireplace, and seamless indoor-outdoor flow to expansive covered and uncovered decking overlooking the water. The kitchen offers abundant cabinetry, a wraparound breakfast bar, and an ideal setup for hosting. The primary suite is a private retreat with dual walk-in closets, a spa-like bath, and direct access to the deck with peaceful lake views. A secondary bedroom includes its own full bath, and additional flexible living space above the detached garage provides the perfect option for a guest suite, recreation room, or home office. A private detached secondary living space with it's own living space and laundry, offers even more versatility and is currently tenant occupied at $1,500/month through December 2026, providing an excellent income-producing opportunity. This space could also serve as the perfect setup for multi-generational living, extended guests, or a private retreat. Enjoy a level backyard, established outdoor living spaces, and direct water access—all with no HOA and a highly desirable Mooresville location. Whether you're looking for a full-time residence, weekend escape, or investment opportunity, this property offers incredible potential on Lake Norman.
- Listing Status:
- Active
- Data Last Updated:
- May 30, 2026 at 10:17PM
- Listing Office:
- Ivester Jackson Christie's : 980-435-5169
- MLS ID:
- 4383503

- Style: Ranch
- Other Structures: Other - See RemarksDeckPatio
- Parking: Attached GarageGarage Faces Side
- Roofing: Architectural Shingle
- Windows: Insulated Window(s)
- General: Site BuiltCrawl Space
- Road/Access: AsphaltPaved
- Originating MLS: carolina
- County: Iredell
- Zoning: RA4645-56-6270.000
- View: Water
- Fencing: Fenced
- Water: Well
- Sewer: Septic InstalledOther - See Remarks
- Source: carolina
This listing courtesy of Ivester Jackson Christie's
Monthly Payment
- Principal & Interest $
- Property Taxes $
- Home Insurance $
- VA Funding Fee $

 New - 17 hours ago