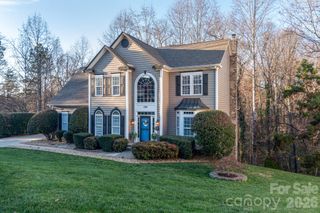
144 Blossom Ridge Drive, Mooresville, NC 28117
- 5 beds |
- 4 baths |
- 4,207 sqft
 Single-Family Home
  Built in 2013
  8,320sqft lot
 2 car garage
  $157/sqft
  Listed 29 days ago
Property Description
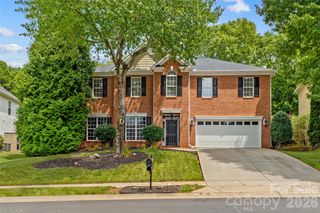
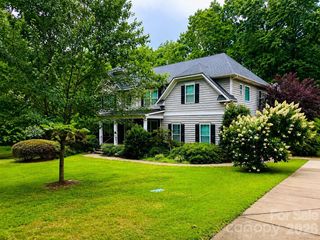
Welcome to this beautifully updated 5-bedroom, 4-bathroom home in the highly sought-after Byers Creek community in Mooresville—featuring a private lower-level guest suite with its own entrance and full kitchen, offering exceptional flexibility and added functionality. This spacious, open-concept floor plan is filled with natural light and offers room for everyone to gather and unwind. The inviting great room features a cozy fireplace, creating the perfect setting for relaxing. The kitchen is truly the heart of the home, complete with stainless steel appliances, granite countertops, abundant cabinetry, and a large center island—ideal for meals, homework, and entertaining. The primary suite provides a peaceful retreat with a spa-like bathroom, including a soaking tub, separate tile shower, dual vanities, and a generous walk-in closet. With four additional bedrooms, a dining room for holidays and gatherings, and a versatile bonus space, there’s flexibility for a home office or gaming/play area. The finished lower level expands the home’s versatility with a full kitchen, laundry, full bathroom, and private entrance—ideal for extended stays, flexible living arrangements, or additional entertaining space. Step outside to enjoy the deck overlooking a beautifully landscaped, private backyard with patio and fire pit—ideal for entertaining. Additional highlights include a 2-car garage, hardwood floors throughout the main living areas, and high-end finishes throughout. This home offers the space, comfort, and flexibility today’s buyers are looking for—all in a welcoming community setting! This community offers a cabana, outdoor pool, and playground.
- Listing Status:
- Active
- Data Last Updated:
- July 31, 2026 at 7:16AM
- Listing Office:
- True North Realty : 828-307-0099
- MLS ID:
- 4398355

- Other Structures: DeckPatio
- Parking: Attached GarageGarage Faces Front
- General: Site BuiltBasement
- Road/Access: ConcretePaved
- HOA Amenities: 215.0Quarterly
- Originating MLS: carolina
- County: Iredell
- Zoning: CM4638709037.000
- Fencing: Back Yard
- Water: City
- Sewer: Public Sewer
- Source: carolina
This listing courtesy of True North Realty
Monthly Payment
- Principal & Interest $
- Property Taxes $
- Home Insurance $
- VA Funding Fee $

 New - 6 hours ago