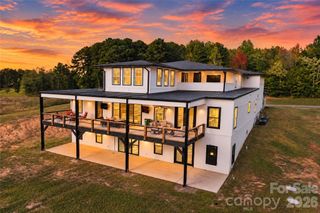
148 Sunrise Circle 41, Mooresville, NC 28117
- 4 beds |
- 6 baths |
- 7,567 sqft
 Single-Family Home
 Built in 1997
 0.64acre lot
 3 car garage
 $317/sqft
 Listed 22 days ago
Property Description
Experience exceptional Lake Norman living in this beautifully maintained waterfront retreat, where spacious, light-filled interiors and extraordinary outdoor entertaining spaces create the perfect setting for gathering with family and friends. Soaring cathedral ceilings, expansive windows and inviting living areas create a bright, airy atmosphere throughout. Designed for comfort and versatility, the home offers a main level spacious primary suite with its own private sunroom, a peaceful retreat for morning coffee or relaxation. Three additional bedrooms upstairs, 2 of which feature private en-suite baths, providing comfort and privacy for family and guests. A second-level bonus room and third-level flex space offer endless possibilities, while the expansive finished basement provides even more room to entertain, featuring a second fireplace, wet bar with keg system and two wine refrigerators, butler's kitchen, two additional flex rooms and an additional en-suite flex space currently used as a guest bedroom. The outdoor living experience is truly extraordinary. Thoughtfully designed and extensively customized, the multi-level backyard is a remarkable extension of the home, featuring expansive paver terraces, beautiful stone retaining and seating walls and a raised beach. Multiple gathering areas create an effortless flow for entertaining, including a covered outdoor bar with generous seating, a built-in Blaze grill and cabinetry. A stunning in-ground fire feature surrounded by stone seating creates an inviting gathering place, while terraced walkways lead to an additional lakeside lawn with a circular fire pit. Beautifully integrated lighting enhances the setting, while multiple terraces and seating areas offer picturesque views of Lake Norman. At the shoreline, a private dock with gazebo landing, HydroHoist boat lift and jet ski lift completes the waterfront experience, with breathtaking long-range lake views from the dock. Additional highlights include a three-car garage, three recently replaced HVAC systems and numerous thoughtful improvements. With exceptional entertaining spaces, flexible living accommodations and a backyard designed to embrace the waterfront lifestyle, this home offers a truly distinctive Lake Norman experience. This is the video link for additional photos, https://bit.ly/4i4HQu0
- Listing Status:
- Active
- Data Last Updated:
- November 14, 2026 at 7:15AM
- Listing Office:
- Titan Realty, Inc. : 704-746-3827
- MLS ID:
- 4432161

- General: Above Ground Hot Tub / SpaFire PitDock - FloatingGas GrillOutdoor Kitchen
- Style: Traditional
- Other Structures: Front PorchDeckRear PorchPatioSide PorchCovered
- Parking: DrivewayAttached GarageGarage Door OpenerGarage Faces SideKeypad EntryParking Space(s)
- Roofing: Architectural Shingle
- Windows: Skylight(s)
- General: Site BuiltSlab
- Road/Access: ConcretePaved
- HOA Amenities: 1300.0Annually
- Originating MLS: carolina
- County: Iredell
- Zoning: R204625-49-6278.000
- View: Long RangeWaterYear Round
- Restrictions: See CCR's attached
- Utilities: Electricity ConnectedFiber OpticsNatural GasUnderground Power LinesUnderground Utilities
- Water: Community Well
- Sewer: Septic Installed
- Source: carolina
- Exclusions: Green Eggwine rack in great roomgarage car lift
This listing courtesy of Titan Realty, Inc.
Monthly Payment
- Principal & Interest $
- Property Taxes $
- Home Insurance $
- VA Funding Fee $