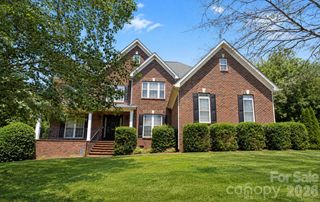
157 Eclipse Way, Mooresville, NC 28117
- 4 beds |
- 4 baths |
- 4,242 sqft
 Single-Family Home
  Built in 2006
  0.59acre lot
 3 car garage
  $197/sqft
  Listed 22 days ago
Property Description
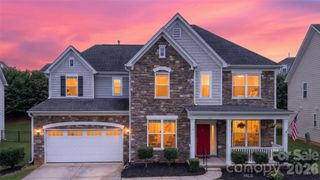
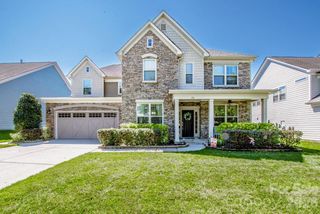
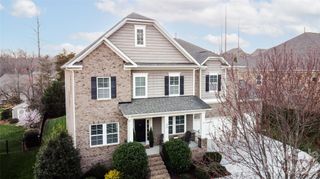
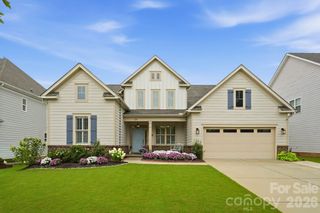
Welcome to the lifestyle you've been waiting for! Tucked away on a quiet cul-de-sac in highly sought-after Sundown Cove, this exceptional home combines luxury, space, and an unbeatable location just minutes from I-77, Duke Health Lake Norman Hospital, Lowe's Corporate Campus, top-rated shopping, dining, and everything the Lake Norman area has to offer. Inside, you'll find an open-concept floor plan designed for both everyday living and effortless entertaining. The chef's kitchen is the centerpiece of the home, featuring an oversized island, double wall ovens, a gas cooktop, a walk-in pantry, and a bright morning room that flows seamlessly into the spacious great room with a cozy gas fireplace. Need flexibility? The main level also offers a private office, formal dining room, sunroom, and an adjoining flex room with a nearby half bath—perfect for a future main-level guest suite, hobby room, or second office. Upstairs, you'll discover four generously sized bedrooms plus a large bonus room. The luxurious owner's retreat is truly a private sanctuary, complete with two walk-in closets and a spa-like ensuite featuring dual vanities, a soaking tub, and a separate walk-in shower. Two secondary bedrooms share a hall bath, while the fourth bedroom enjoys its own private ensuite and walk-in closet, making it ideal for guests or multi-generational living. Outdoor living is just as impressive. Relax on the welcoming covered front porch or entertain on the stamped concrete patio overlooking the fenced backyard. The expanded driveway and side-load three-car garage provide abundant parking and storage while enhancing the home's curb appeal. With its versatile floor plan, premium features, desirable cul-de-sac setting, and prime location in one of the area's most sought-after communities, this home offers the perfect blend of comfort, style, and convenience. Don't miss your opportunity to make it yours!
- Listing Status:
- Pending
- Data Last Updated:
- August 11, 2026 at 12:18AM
- Listing Office:
- Lake Norman Realty, Inc. : 704-663-3655
- MLS ID:
- 4405597

- General: Attic Stairs PulldownBreakfast BarCentral VacuumEntrance FoyerKitchen IslandOpen FloorplanPantryWalk-In Closet(s)Walk-In Pantry
- Appliances: DishwasherDisposalDouble OvenGas CooktopGas Water HeaterMicrowavePlumbed For Ice MakerRefrigeratorSelf Cleaning OvenWasher/Dryer
- Laundry: Laundry RoomMain Level
- Flooring: CarpetLaminateVinyl
- A/C: Ceiling Fan(s)
- Heating: Forced AirNatural Gas
- Fireplace: Gas LogGreat RoomFireplace
- General: In-Ground Irrigation
- Style: Transitional
- Other Structures: Front PorchPatioCovered
- Parking: DrivewayAttached GarageGarage Door OpenerGarage Faces Side
- Roofing: Architectural Shingle
- General: Site BuiltCrawl Space
- Road/Access: ConcretePaved
- HOA Amenities: 224.0Quarterly
- Originating MLS: carolina
- County: Iredell
- Zoning: res4647-20-5313.000
- Fencing: Back Yard
- Utilities: Cable AvailableNatural Gas
- Water: Community Well
- Sewer: Septic Installed
- Source: carolina
This listing courtesy of Lake Norman Realty, Inc.
Monthly Payment
- Principal & Interest $
- Property Taxes $
- Home Insurance $
- VA Funding Fee $

 New - 2 days ago