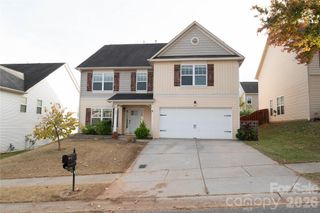
159 Suggs Mill Drive, Mooresville, NC 28115
- 4 beds |
- 3 baths |
- 2,679 sqft
 Single-Family Home
 Built in 2020
 6,752sqft lot
 2 car garage
 $187/sqft
 Listed 25 days ago
Property Description
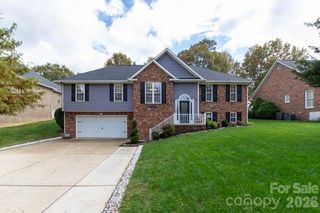
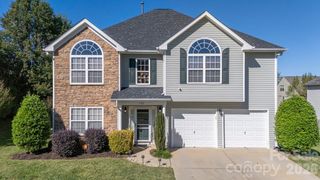
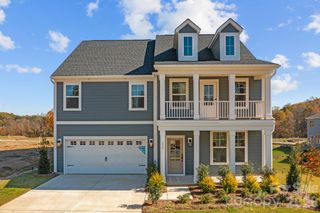
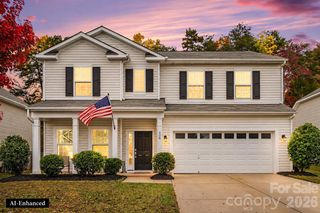
Welcome to this well-maintained, expansive 1.5-story home in the desirable Briargate community. The home features thoughtful main-level living, modern finishes, and a functional layout on a corner lot with a privacy fence. The primary suite and two additional bedrooms are situated on the main level, along with a full bath, while a fourth bedroom and additional living space are located upstairs. The primary bath features a double vanity with granite counters, a fully tiled shower with a bench seat, and a semi-frameless door. A generous walk-in closet finishes off the primary suite. The kitchen stands out with a spacious island under pendant lighting, abundant cabinetry finished with crown molding, granite countertops, a ceramic tile backsplash, and stainless appliances, including a gas range. A large laundry room with a sink and cabinetry sits conveniently located just off the 2-car garage, and the walk-in attic provides generous storage space. Located in the highly sought-after Mooresville Graded School District, the home is ideally positioned in a quiet neighborhood with sidewalks, street lighting, and a community playground. Briargate offers convenient access to I-77 for commuting, Lake Norman recreation, local shopping (including nearby grocery stores), and downtown Mooresville amenities—all within easy reach of the greater Charlotte area. This move-in-ready home combines practical single-level living with upgraded finishes, delivering comfort and convenience in one of Mooresville’s established newer communities.
- Listing Status:
- Active
- Data Last Updated:
- November 10, 2026 at 2:18PM
- Listing Office:
- Ivester Jackson Christie's : 980-435-5169
- MLS ID:
- 4435023

- Other Structures: Rear PorchCovered
- Parking: DrivewayAttached Garage
- Roofing: Fiberglass
- General: Site BuiltSlab
- Road/Access: ConcretePaved
- HOA Amenities: 50.0Monthly
- Originating MLS: carolina
- County: Iredell
- Zoning: RLI4665-19-8444.000
- Fencing: Privacy
- Utilities: Cable AvailableElectricity ConnectedNatural GasSatellite Internet AvailableUnderground UtilitiesWired Internet Available
- Water: City
- Sewer: Public Sewer
- Source: carolina
- Exclusions: WYZE Doorbell
This listing courtesy of Ivester Jackson Christie's
Monthly Payment
- Principal & Interest $
- Property Taxes $
- Home Insurance $
- VA Funding Fee $

 New - 3 days ago