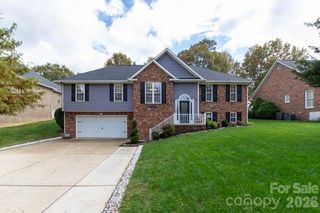
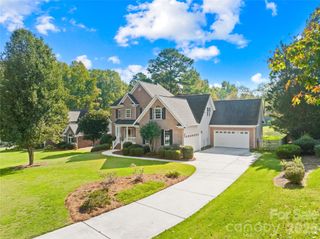
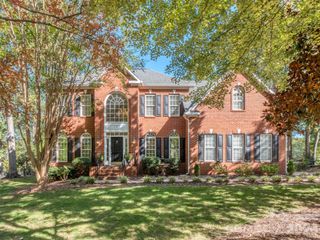
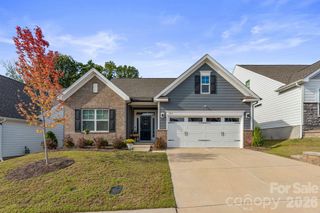
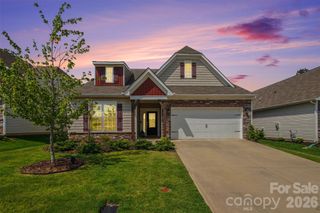
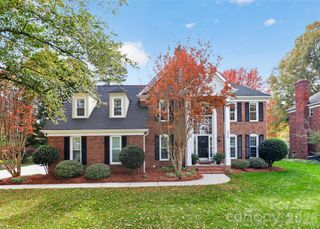
166 Laurel Glen Drive, Mooresville, NC 28115
- 4 beds |
- 3 baths |
- 3,087 sqft
 Single-Family Home
 Built in 2002
 0.43acre lot
 2 car garage
 $204/sqft
 Listed 29 days ago
Property Description
Your Private Backyard Oasis Awaits! Beautifully situated on approximately half an acre in the highly desirable Cherry Grove neighborhood and Mooresville City School District, this inviting home offers the perfect blend of comfort, space, and year-round outdoor enjoyment. Escape to your own private backyard retreat, featuring an in-ground saltwater pool for sunny summer days and a cozy fire pit for crisp fall evenings and cool winter nights. The fenced backyard provides added privacy and space to relax or entertain, while a storage shed offers convenient room for outdoor essentials. Even better, the outdoor furniture conveys, making it easy to start enjoying your outdoor oasis from day one! Inside, the thoughtfully designed layout offers versatile living spaces to fit your lifestyle. The main level features a dedicated home office, an all-season room overlooking the pool, and a spacious guest bedroom with a full bath, ideal for visitors or flexible living arrangements. Upstairs, you’ll find three additional bedrooms, including a primary suite with an en-suite bath and an oversized designer closet. The expansive bonus room offers endless possibilities for a media room, playroom, fitness space, or hobby retreat, with additional walk-in attic storage to keep everything organized. Convenience meets functionality with the laundry room located on the same level as most of the bedrooms—making laundry day a little easier! Move-in ready and thoughtfully updated, this home features modern flooring and lighting, a new pool pump and filter, and a roof replaced in 2023. Enjoy the space, embrace the lifestyle, and make this inviting home your own!
- Listing Status:
- Active
- Data Last Updated:
- November 10, 2026 at 2:18PM
- Listing Office:
- HomeZu : 888-875-4218
- MLS ID:
- 4433750

- General: Fire PitIn-Ground IrrigationOutbuilding
- Other Structures: Front PorchDeck
- Parking: DrivewayAttached GarageGarage Door OpenerGarage Faces Side
- Roofing: Architectural Shingle
- General: Site BuiltCrawl Space
- Road/Access: ConcretePaved
- HOA Amenities: 749.0Annually
- Originating MLS: carolina
- County: Iredell
- Zoning: RLI4678-00-6804.000
- Fencing: Back Yard
- Water: City
- Sewer: Public Sewer
- Source: carolina
This listing courtesy of HomeZu
Monthly Payment
- Principal & Interest $
- Property Taxes $
- Home Insurance $
- VA Funding Fee $

 New - 2 days ago