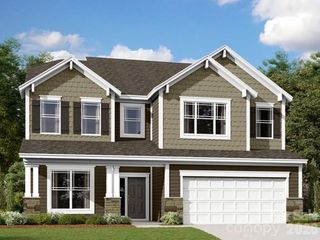
206 Abersham Drive, Mooresville, NC 28115
- 5 beds |
- 5 baths |
- 3,396 sqft
 Single-Family Home
  Built in 2022
  8,712sqft lot
 2 car garage
  $159/sqft
  Listed 1 month ago
Property Description
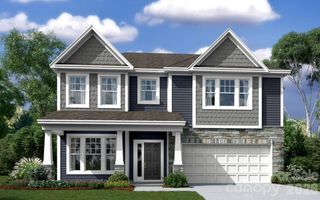
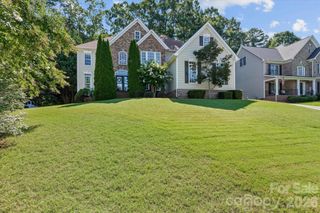
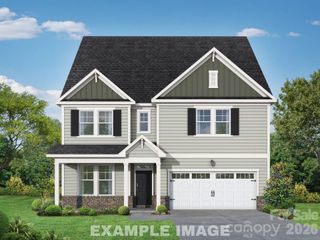
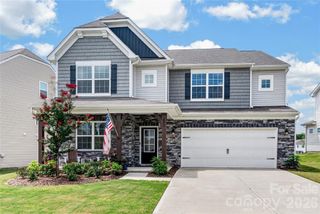
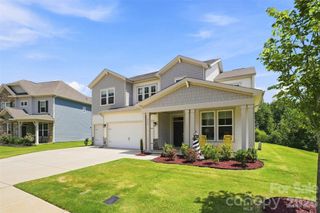
This like new, exceptional 5-bedroom, 4.5 bath home offers beautifully designed living space on a premium lot in the sought-after Gambill Forest community. From the moment you enter the impressive two-story foyer, you'll appreciate the spacious, light-filled floor plan featuring a private office, formal dining room, and an expansive great room that flows seamlessly into the gourmet kitchen. Designed for both entertaining and everyday living, the kitchen showcases quartz countertops, white cabinetry, subway tile backsplash, stainless steel appliances, gas cooktop, oversized island, and abundant storage. Refrigerator plus washer and dryer convey. The main-level guest suite with a full bath offers ideal flexibility for overnight guests or multigenerational living. Upstairs, retreat to the luxurious primary suite featuring a spa-inspired bath with dual vanities, oversized tiled walk-in shower, and an impressive walk-in closet. Three additional bedrooms, three full bathrooms, a spacious loft/bonus, and upstairs laundry provide room for everyone. Step outside to enjoy the covered front porch, rear patio, and generous fenced in backyard. Enjoy resort-style amenities including a clubhouse, fitness center, outdoor pool, picnic area, and sidewalks. Located just minutes from vibrant downtown Mooresville, Lake Norman, shopping, restaurants, parks, and top-rated schools, this home offers the perfect blend of luxury, convenience, and value. https://tours.wideanglevisualtours.com/2394931?idx=1
- Listing Status:
- Active
- Data Last Updated:
- August 11, 2026 at 12:18AM
- Listing Office:
- NorthGroup Real Estate LLC : 704-412-2804
- MLS ID:
- 4400751

- Style: Traditional
- Other Structures: Front PorchPatioCovered
- Parking: DrivewayAttached GarageGarage Door OpenerGarage Faces Front
- Roofing: Architectural Shingle
- Windows: Insulated Window(s)
- General: Site BuiltSlab
- Road/Access: ConcretePaved
- HOA Amenities: 241.0Quarterly
- Originating MLS: carolina
- County: Iredell
- Zoning: RLI4677-13-5821.000
- Fencing: Back YardFenced
- Utilities: Electricity ConnectedNatural Gas
- Water: City
- Sewer: Public Sewer
- Source: carolina
This listing courtesy of NorthGroup Real Estate LLC
Monthly Payment
- Principal & Interest $
- Property Taxes $
- Home Insurance $
- VA Funding Fee $

 New - 19 hours ago