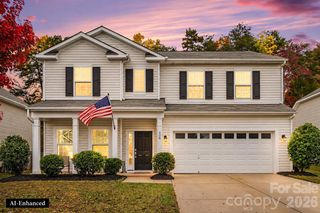
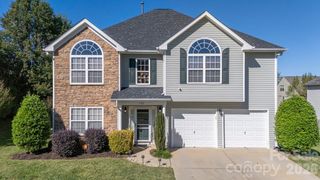
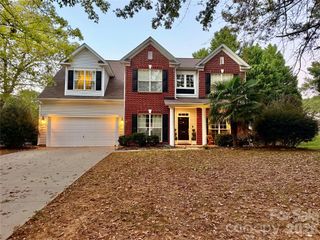
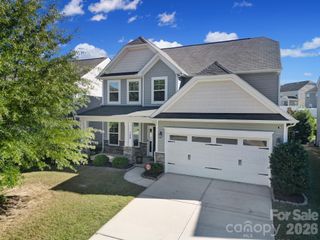
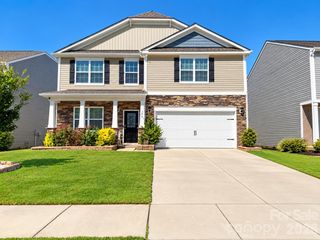
206 Weeping Spring Drive, Mooresville, NC 28115
- 5 beds |
- 3 baths |
- 2,551 sqft
 Single-Family Home
 Built in 2005
 0.44acre lot
 2 car garage
 $176/sqft
 Listed 1 day ago
Property Description
Impeccably maintained St. Lawrence home located in desirable swim/tennis community within TOP RATED Mooresville Graded School District. This home has been lovingly maintained and has features not available in today’s new home construction, including ¾” solid wood floors throughout main floor living area, double hung windows, solid wood shelving in closets, large .44 acre lot with fenced rear yard, and the convenience of a crawl space. The kitchen features gas cooking, granite counters, matching slate appliances including refrigerator, and is open to the family room for easy entertaining. The front rooms offer flexibility to be used as living room, dining room, or home office space. The second floor features 4 bedrooms with bonus room that could easily serve as 5th bedroom. Owner’s suite includes walk-in closet, dual vanities, large soaking tub, private water closet, and updated walk-in shower with rainfall shower head. Laundry closet has been added on second floor; however hookups on main floor (in converted pantry) are still available if you want to move it back. Washer & dryer included. This home has hardwired Ethernet cable for high speed internet throughout. Wired for surround sound in family room, bonus room, and on back deck. Enjoy outdoor living on your Trex deck with remote controlled retractable awning whose features include various light settings and auto-retract in windy weather. Peace of mind updates include recent annual duct cleaning and gutter cleaning, new hot water heater in 2021, newer roof, and newer insulated garage door. Extra storage space in rear shed, and insulated unfinished space accessible through the WIC. Extra long driveway can hold 8+ cars. Cherry Grove features an active social committee with many activities throughout the year, and a competitive swim team.
- Listing Status:
- Active
- Data Last Updated:
- November 14, 2026 at 3:16AM
- Listing Office:
- Keller Williams Unified : 704-799-3700
- MLS ID:
- 4442483

- General: Shed(s)
- Style: Traditional
- Other Structures: Awning(s)Deck
- Parking: DrivewayAttached Garage
- Roofing: Architectural Shingle
- General: Site BuiltCrawl Space
- Road/Access: ConcretePaved
- HOA Amenities: 745.0Annually
- Originating MLS: carolina
- County: Iredell
- Zoning: RLI4678-20-0813.000
- Fencing: Back YardFenced
- Utilities: Cable AvailableElectricity ConnectedNatural GasPhone ConnectedUnderground Power LinesUnderground UtilitiesWired Internet Available
- Water: City
- Sewer: Public Sewer
- Source: carolina
- Exclusions: See agent remarks
This listing courtesy of Keller Williams Unified
Monthly Payment
- Principal & Interest $
- Property Taxes $
- Home Insurance $
- VA Funding Fee $

 New - 3 days ago