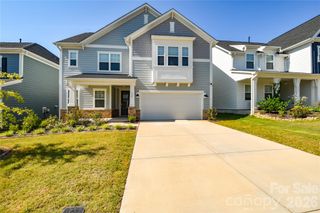
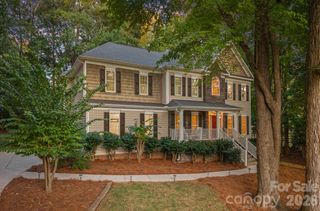
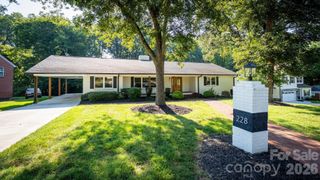
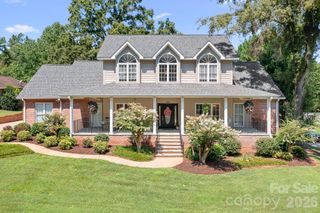
207 Holsworthy Drive, Mooresville, NC 28115
- 5 beds |
- 4 baths |
- 3,471 sqft
 Single-Family Home
  Built in 2026
  7,797sqft lot
 2 car garage
  $200/sqft
  Listed 12 days ago
Property Description
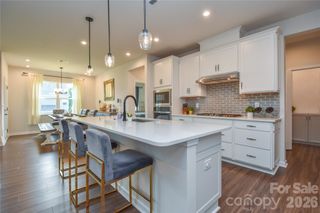
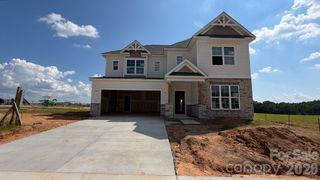
What's Special: Finished Basement | Dedicated Study | No Rear Neighbors. New Construction - December Completion! Built by America's Most Trusted Home Builder. Welcome to the Elizabeth at 207 Holsworthy Drive in Stafford at Langtree! This new home features an open-concept layout that seamlessly connects the great room, kitchen, and dining area, creating an inviting space for everyday living and entertaining. A first-floor guest bedroom with access to a full bathroom offers added flexibility, while a private study near the front of the home provides a quiet retreat for work or relaxation. Upstairs, the spacious primary suite includes dual vanities, a soaking tub, separate shower, and a large walk-in closet. Two additional bedrooms, a shared bathroom, laundry room, and versatile loft complete the second level. The finished basement expands the living space with a large recreation area, an additional bedroom, and a full bathroom., and a full bathroom. Discover Stafford at Langtree in Mooresville, NC, featuring resort-style amenities including a pool and cabanas, with convenient access to I-77, Lake Norman, Downtown Mooresville, and Davidson. Enjoy boating, fishing, kayaking, hiking, and more, all while living in one of the nation's fastest growing and most vibrant areas. Additional Highlights Include: additional windows added to study and primary bedroom, fireplace in great room, and shower in bathroom 2 and bathroom 3. Photos are for representative purposes only. MLS#4423633
- Listing Status:
- Active
- Data Last Updated:
- September 23, 2026 at 1:18AM
- Listing Office:
- Taylor Morrison of Carolinas Inc : 704-479-6655
- MLS ID:
- 4423633

- Style: Farmhouse
- Other Structures: Front PorchPatioCovered
- Parking: DrivewayAttached GarageGarage Door OpenerGarage Faces Front
- Roofing: Architectural Shingle
- General: Site BuiltSlab
- Road/Access: ConcretePaved
- HOA Amenities: 425.0Semi-Annually
- Originating MLS: carolina
- County: Iredell
- Zoning: RES4656410190.000
- Utilities: Cable AvailableNatural GasUnderground Utilities
- Water: City
- Sewer: Public Sewer
- Source: carolina
This listing courtesy of Taylor Morrison of Carolinas Inc
Monthly Payment
- Principal & Interest $
- Property Taxes $
- Home Insurance $
- VA Funding Fee $