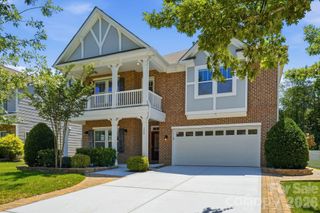
209 Holsworthy Drive, Mooresville, NC 28115
- 6 beds |
- 5 baths |
- 3,767 sqft
 Single-Family Home
  Built in 2026
  8,712sqft lot
 2 car garage
  $185/sqft
  Listed 2 months ago
Property Description
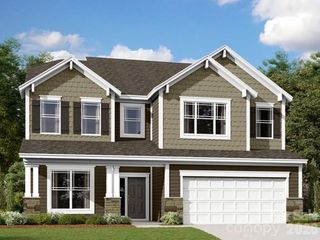
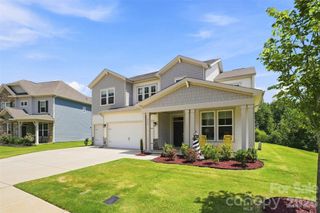
What's Special: Basement Lot | No Rear Neighbors | Wooded View | Walkout Basement. New Construction - November Completion! Built by America's Most Trusted Home Builder. Welcome to the Waverly at 209 Holsworthy Drive in Stafford at Langtree! This thoughtfully designed floor plan offers a flexible and spacious layout across three levels, perfect for modern living. The main level centers around an open great room that flows into the kitchen and casual dining area, creating an inviting space for everyday life and entertaining, with easy access to the deck. A secondary bedroom and full bathroom add versatility on this level, while the foyer connects seamlessly to the garage. Upstairs, the primary suite provides a relaxing retreat with a well-appointed bath and generous walk-in closets, complemented by additional bedrooms, baths, a loft, and a conveniently located laundry room. The finished lower level expands the living space with a large recreation area, an additional bedroom, and full bathroom, plus unfinished storage for added functionality. Discover Stafford at Langtree in Mooresville, NC, where every day feels like a getaway. Enjoy the pool and cabanas, plus access to I-77, Lake Norman, Downtown Mooresville and Davidson. Swim, boat, fish, jet ski or kayak on Lake Norman or hike the trails in Lake Norman State Park. Mooresville is one of the fastest-growing suburbs in the U.S., and your community is buzzing with excitement and opportunity! Additional Highlights Include: dual tankless gas water heaters, double recessed shower niche in primary shower. Photos are for representative purposes only. MLS#4387094
- Listing Status:
- Pending
- Data Last Updated:
- August 10, 2026 at 9:17PM
- Listing Office:
- Taylor Morrison of Carolinas Inc : 704-479-6655
- MLS ID:
- 4387094

- General: Drop ZoneKitchen IslandOpen FloorplanPantryWalk-In Closet(s)Walk-In Pantry
- Appliances: DishwasherDisposalGas CooktopGas Water HeaterMicrowavePlumbed For Ice MakerTankless Water Heater
- Laundry: Electric Dryer HookupLaundry RoomUpper LevelWasher Hookup
- Basement: Exterior EntryInterior EntryPartially FinishedWalk-Out Access
- Flooring: CarpetLaminateTile
- A/C: Central AirElectricMulti Units
- Heating: Natural GasZoned
- Fireplace: Gas LogFireplace
- Style: Farmhouse
- Other Structures: DeckPatio
- Parking: DrivewayGarage Door OpenerGarage Faces Front
- Roofing: Architectural Shingle
- General: Site BuiltBasement
- Road/Access: ConcretePaved
- HOA Amenities: 425.0Semi-Annually
- Originating MLS: carolina
- County: Iredell
- Zoning: Res4656411144.000
- Utilities: Cable AvailableNatural GasUnderground Utilities
- Water: City
- Sewer: Public Sewer
- Source: carolina
This listing courtesy of Taylor Morrison of Carolinas Inc
Monthly Payment
- Principal & Interest $
- Property Taxes $
- Home Insurance $
- VA Funding Fee $

 New - 17 hours ago