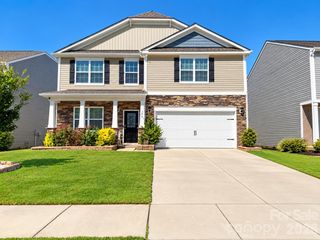
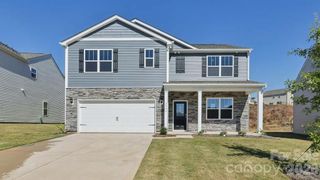
217 Blossom Ridge Drive, Mooresville, NC 28117
- 4 beds |
- 3 baths |
- 2,686 sqft
 Single-Family Home
 Built in 2014
 9,714sqft lot
 2 car garage
 $166/sqft
 Listed 12 days ago
Property Description
So, what do you want? What do you need? This floor plan is incredibly versatile, and suits numerous types of lifestyles, so there is a good chance it will work for you! Split floor plan has a generous Primary suite with fabulous walk-in closet, 2 separate vanities, walker-friendly doorways, and walk-in shower on one side of the house plus TWO other bedrooms on the other side of the main level. This means 1) you and the others with bedrooms on the main level would have privacy from each other; 2) you could use one of those rooms as a main-level office. There is also a super-nice dining room where you can truly enjoy those special occasions that call for something other than your daily dining space, and you get to use that gorgeous furniture and entertainment-ware that you cherish. That isn't your bag? ... then use THAT room as your main level office, or a separate TV room, for example. Even though you can keep your daily living on the main level, on the second level you also have a terrific loft area plus a full bath and a 4th bedroom. If you enjoy outdoor space, you will appreciate the double-size rear patio and the well-planned landscaping. On one side the home, the owner has added decorative white rock to keep it looking fresh and clean (shaded there, so grass alone can end up looking boring) Are you an active person who likes having everything nearby? Then this is for you. You can walk to the Byers Creek subdivision pool, plus a very nice grocery store, some restaurants. Pickleball and tennis are close by. Elementary school, middle school and high school are all within about a mile from the house and easy to get to. North/South I-77 is about 2-3 miles away, providing access to Charlotte-Douglas International Airport (about 45-ish minutes, depending on travel times); and a direct route to all of Charlotte's city attractions; and East/West I-40 to get you to the NC mountains or the coast. Most of your desired shopping is just a few short minutes away, including names you know - Costco, Sam's, Target, Walmart, Home Goods, Dick's Sporting Goods, Nordstrom Rack, and NUMEROUS others, plus locally-owned businesses. Inside the home you will LOVE all the features and special touches - abundant storage; walk-in attic; great laundry room; drop zone; floors that are not only nice-looking - they appear to be a durable engineered wood; custom-designed fireplace nook, and more. And to top it all off, the owners have taken great care of the home, offering you the peace of mind that you will be owning a home that has been well-maintained. A transferable Terminix termite has also been in place since the home was first built, which is a very nice benefit in the South. This seller has recently proactively had an optional treatment done by Lowes to extend the life of the roof, too. By the way ... if you don't want to be living near vacation rentals, you will be happy to know that the community requires a 12-month minimum lease. If you would like to know about any other community guidelines, we can help you get those answers. The important thing is to schedule an appointment to see it so you can truly appreciate how excellent this home is.
- Listing Status:
- Active
- Data Last Updated:
- November 10, 2026 at 7:18AM
- Listing Office:
- RE/MAX Executive : 704-662-0095
- MLS ID:
- 4427414

- Style: Transitional
- Other Structures: Patio
- Parking: Garage Faces Front
- Windows: Insulated Window(s)Window Treatments
- General: Site BuiltSlab
- Road/Access: ConcretePaved
- HOA Amenities: 215.0Quarterly
- Originating MLS: carolina
- County: Iredell
- Zoning: CM4638-71-0223.000
- Water: City
- Sewer: Public Sewer
- Source: carolina
This listing courtesy of RE/MAX Executive
Monthly Payment
- Principal & Interest $
- Property Taxes $
- Home Insurance $
- VA Funding Fee $