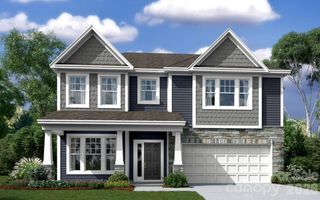
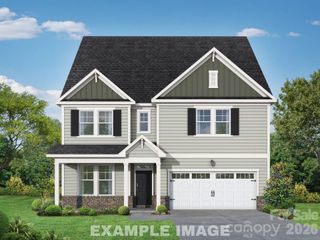
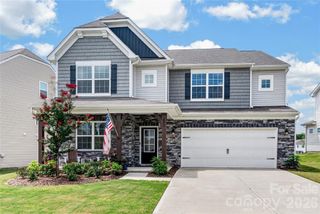
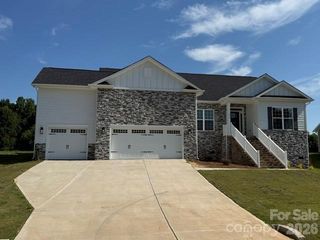
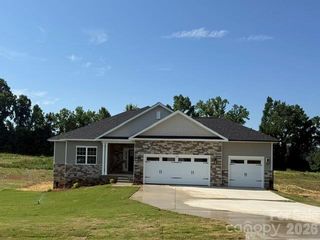
262 Abersham Drive, Mooresville, NC 28115
- 4 beds |
- 5 baths |
- 2,904 sqft
 Single-Family Home
  Built in 2024
  6,970sqft lot
 2 car garage
  $177/sqft
  Listed 9 days ago
Property Description
Located in the Mooresville Graded School District, this better-than-new home is only two years old, and has been beautifully maintained by the original owners. It offers thoughtful upgrades inside and out. Evergreen trees have been planted to provide increasing privacy and shade, while the screened-in patio, plus a large added patio with pergola, create inviting spaces for outdoor dining and everyday enjoyment. Inside, the main level features an open layout with neutral paint and light engineered wood flooring that continues up the stairs, creating a cohesive and upscale look. The kitchen includes Shaker-style cabinetry, quartz countertops, a subway tile backsplash, a gas cooktop, a pantry, and a butler’s pantry -- perfect for creating a coffee bar and to storing your holiday fine china. The dining area connects the kitchen and living room, making it perfect for gatherings, while a dedicated office with French doors provides a quiet place to work from home. The main floor also has a half bath for convenience. Upstairs, the primary suite includes dual vanities, a tiled shower, and two separate walk-in closets—a feature that is hard to find. Three additional bedrooms, two full bathrooms, a loft, and a laundry room complete the second floor. Neighborhood amenities include a clubhouse, fitness center, and pool. The home is also conveniently located near schools, shopping, dining, Lake Norman, and downtown Mooresville, where community events take place throughout the year.
- Listing Status:
- Active
- Data Last Updated:
- August 10, 2026 at 10:18PM
- Listing Office:
- Ivester Jackson Christie's : 704-655-0586
- MLS ID:
- 4409392

- Parking: DrivewayAttached Garage
- Roofing: Architectural Shingle
- General: Site BuiltSlab
- Road/Access: ConcretePaved
- HOA Amenities: 241.0Quarterly
- Originating MLS: carolina
- County: Iredell
- Zoning: Rli-Rli4677-13-9066.000
- Restrictions: Refer to CCRs
- Utilities: Natural Gas
- Water: City
- Sewer: Public Sewer
- Source: carolina
This listing courtesy of Ivester Jackson Christie's
Monthly Payment
- Principal & Interest $
- Property Taxes $
- Home Insurance $
- VA Funding Fee $

 New - 17 hours ago