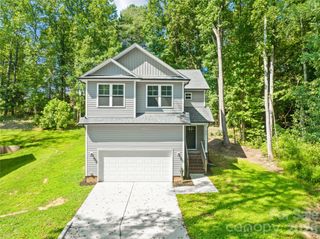
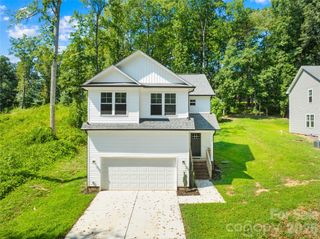
312 Sailwinds Road, Mooresville, NC 28115
- 3 beds |
- 2 baths |
- 1,725 sqft
 Single-Family Home
  Built in 2021
  0.76acre lot
 —— car garage
  $212/sqft
  Listed 1 month ago
Property Description
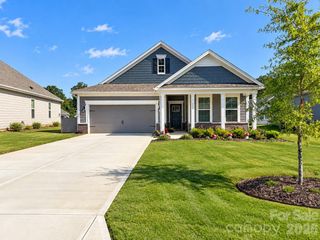
Welcome to this well-maintained single-story home offering a desirable split-bedroom floor plan, fresh paint throughout, and thoughtful updates throughout. The foyer, kitchen, dining room, baths, and laundry room feature LVP flooring, while the remaining living areas are carpeted. Crown molding adds a polished touch throughout the home. The inviting living room features an accent wall with trim work and a ceiling fan with light. Open to the dining area, the kitchen offers ample cabinetry and counter space, island with breakfast bar, tile backsplash, pantry, recessed lighting, and stainless appliances including a smooth-top electric range, over-the-range microwave with exhaust fan and light, dishwasher, and side-by-side refrigerator. The dining room features a sliding door leading to the large deck and chair rail with accent color below. The spacious primary suite offers an accent wall with trim work, ceiling fan, double window, walk-in closet, and ensuite bath with dual-sink vanity, linen cabinet, and tile and glass shower surround. Two secondary bedrooms are conveniently located near the full hall bath, which features a tub/shower combination, large single-sink vanity, laminate countertop, and tile backsplash. The spacious laundry room is located in the mudroom and includes a utility sink, utility closet providing easy HVAC access, side exterior door, and ceiling hatch to the attic. Outside, beautifully refreshed landscaping surrounds the home, creating a lush, well-maintained setting with a large deck, gazebo, and outbuilding for yard tool storage, all of which convey. The private backyard provides a wonderful space for outdoor enjoyment. Additional features include a covered front porch, concrete driveway, low-maintenance vinyl exterior with shutters, and a quiet cul-de-sac setting. You'll love living in this welcoming home with comfortable living spaces and appealing outdoor amenities in a peaceful setting.
- Listing Status:
- Active
- Data Last Updated:
- September 22, 2026 at 7:16PM
- Listing Office:
- Keller Williams Unified : 704-799-3700
- MLS ID:
- 4410586

- General: GazeboOutbuilding
- Other Structures: Front PorchDeckCovered
- Parking: Driveway
- Roofing: Composition
- General: Off Frame ModularCrawl Space
- Road/Access: ConcretePaved
- HOA Amenities: 150.0Annually
- Originating MLS: carolina
- County: Iredell
- Zoning: RA4649-85-4826.000
- Fencing: Back YardPartialWood
- Restrictions: CC&Rs & amended CC&Rs recorded for Winward Pointe with Iredell County (agentsthere are copies in attachments you can share with your buyers).
- Water: Well
- Sewer: Septic Installed
- Source: carolina
- Exclusions: Electric fireplace and mantle are not attached and do not convey.
This listing courtesy of Keller Williams Unified
Monthly Payment
- Principal & Interest $
- Property Taxes $
- Home Insurance $
- VA Funding Fee $