321 Normandy Road, Mooresville, NC 28117
- 3 beds |
- 4 baths |
- 3,601 sqft
 Single-Family Home
 Built in 1999
 1.46acre lot
 2 car garage
 $358/sqft
 Listed 25 days ago
Property Description
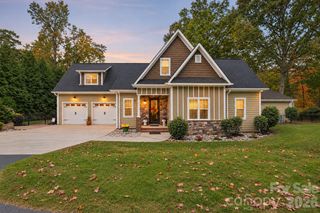
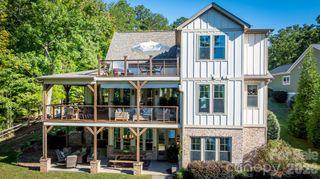
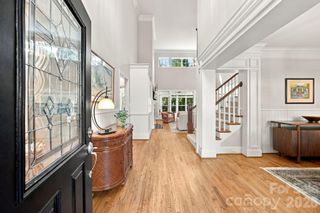
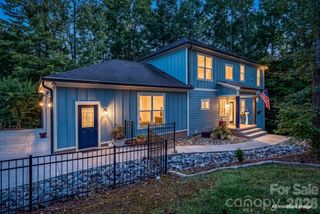
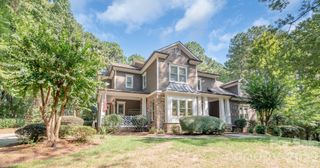
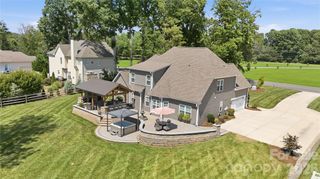
This timeless custom brick home is a truly unique property located in the prestigious Lake Norman Air Park, offering the rare combination of aviation access, Lake Norman views, expansive living space, and thoughtful custom details throughout. Designed with functionality and entertaining in mind, this home offers a wonderful floor plan, abundant storage, and amenities that are hard to find. The main level features a spacious, open living arrangement with a formal office, great room, and formal living room highlighted by a beautiful see-through fireplace. The oversized kitchen offers an abundance of cabinetry, generous workspace, and a convenient computer niche. A formal dining room and breakfast area overlook the front yard and offer lovely seasonal views of Lake Norman. Just off the breakfast area, a brick veranda provides a wonderful place to sit and enjoy the surrounding views. The primary suite is located on the main level and features hardwood floors and dual walk-in closets. The primary bathroom includes a linen closet, garden tub, dual vanities, and separate shower. An additional full bathroom is also conveniently located on the main level. The laundry room is located just off the garage and includes a utility sink, with a half bathroom nearby for added convenience. Upstairs, you'll find generously sized bedrooms, a hall bathroom, and a huge bonus room with a closet. The bonus room offers incredible flexibility and would make an exceptional home theater, recreation room, or additional living space. The upstairs guest bathroom features tile flooring, a tile shower/tub combination, and a skylight. Storage is abundant throughout the home, including two large walk-in attic access from the second level, as well as a smaller attic with shorter door. Over 1400 sqft of attic access. The outdoor living spaces are equally impressive. A massive covered back porch features surround sound and flows onto a Trex deck, creating an ideal setting for relaxing, entertaining, and enjoying the beautiful surroundings. For the aviation enthusiast, this property offers direct access to the Lake Norman Air Park runway and an impressive 3,000-square-foot airplane hangar. The hangar was constructed with manufactured trusses, providing a column-free interior with tremendous flexibility for aircraft, vehicles, equipment, or additional storage. The hangar also includes a private office and bathroom, along with a propane heater for comfortable use during the cooler months. The property offers convenient access to the runway via a crush-and-run gravel path beneath the grassy area. The 3,000-foot runway was recently resurfaced. The community also features a 1.7-mile private loop around the runway, with golf carts permitted on the path. Adding to the home's efficiency are 27 solar panels, offering an energy-conscious feature rarely found in a home of this size and character. There is a distinctive charm throughout this home that celebrates its timeless character. From the brick veranda and expansive living spaces to the incredible aviation amenities, abundant storage, Lake Norman views, and energy-efficient solar system, every aspect of this property was thoughtfully planned. Whether you're looking for a private aviation lifestyle, room for aircraft and hobbies, exceptional storage, or simply a one-of-a-kind home with beautiful surroundings, this Lake Norman Air Park property truly has it all.
- Listing Status:
- Active
- Data Last Updated:
- November 10, 2026 at 1:17PM
- Listing Office:
- Ivester Jackson Christie's : 980-435-5169
- MLS ID:
- 4432473

- General: Airplane Hangar
- Other Structures: PorchDeckRear PorchCovered
- Parking: Attached Garage
- Roofing: Architectural Shingle
- Windows: Insulated Window(s)
- General: Site BuiltCrawl Space
- Road/Access: ConcretePaved
- HOA Amenities: 1325.0Annually
- Originating MLS: carolina
- County: Iredell
- Zoning: R204638-45-3630.000
- Water: Well
- Sewer: Septic Installed
- Source: carolina
This listing courtesy of Ivester Jackson Christie's
Monthly Payment
- Principal & Interest $
- Property Taxes $
- Home Insurance $
- VA Funding Fee $