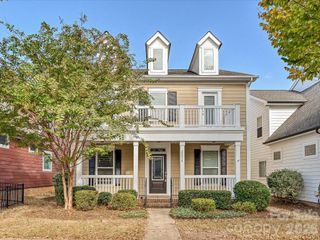
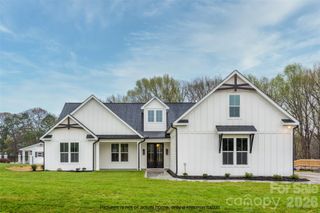
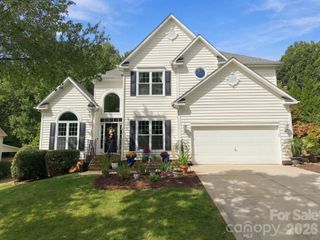
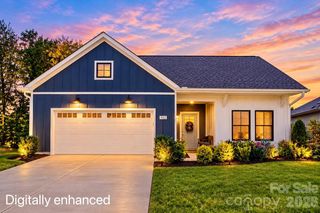
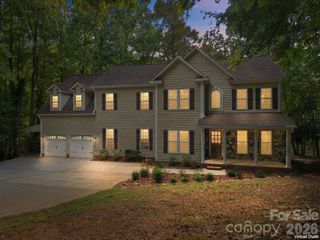
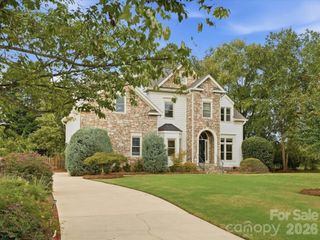
351 Catalina Drive, Mooresville, NC 28117
- 3 beds |
- 4 baths |
- 2,636 sqft
 Single-Family Home
 Built in 1999
 0.46acre lot
 2 car garage
 $341/sqft
 Listed 21 days ago
Property Description
Custom-built home across the street from Lake Norman on a large (.46) acre lot with year-round water views! Prime location just minutes from exit 33 and convenient to all. RANCH floor plan with 3 BR's and 2.5 baths provides 2635 sq feet of easy living. Enjoy the views of Lake Norman from a fabulous wrap-around screened porch offering 338 sq feet of indoor/outdoor living. Oversized 2-car, detached garage with tons of additional storage and a garage apartment with over 650 square feet including a separate bedroom, great room, full bath and kitchenette. Fully fenced back yard featuring privacy, a firepit and a storage shed. The main house boasts gorgeous hardwoods, formal dining room, vaulted ceiling sunroom, great room with custom built-ins, stone fireplace, recessed lighting and ceiling fan. Plantation shutters in many rooms. Tons of windows provide ample natural light. Charming archways throughout. The chef's kitchen features quartz countertops, stainless steel appliances, huge center island with sink, storage and seating, a gas cooktop, custom tile backsplash, recessed lighting and a large walk-in pantry. The spacious primary bedroom features an en suite bath with dual sinks, granite vanity, whirlpool tub and a large luxury tiled shower. There are 2 additional bedrooms in the main house as well as a large full bath. Septic is for a 3 bedroom; however, there is an additional BR and full bath in the garage apartment. Upgrades throughout include many new windows, new sliding door in the back of the home, plantation shutters on many windows, HVAC 2025, Roof 2019, updated landscaping and driveway edging. The 2nd living quarters above the detached garage with an additional BR and full bath is ideal for guests or as an income-producing option.
- Listing Status:
- Active
- Data Last Updated:
- November 10, 2026 at 1:17PM
- Listing Office:
- Lake Norman Realty, Inc. : 704-892-9673
- MLS ID:
- 4433829

- General: Fire PitShed(s)
- Style: Transitional
- Other Structures: Front PorchWrap AroundRear PorchScreenedPatioCovered
- Parking: Detached GarageGarage Faces FrontParking Space(s)
- Roofing: Architectural Shingle
- Windows: Insulated Window(s)Window Treatments
- General: Site BuiltCrawl Space
- Road/Access: ConcretePaved
- Originating MLS: carolina
- County: Iredell
- Zoning: R204646-30-2857.000
- View: WaterYear Round
- Fencing: Back YardFenced
- Water: Well
- Sewer: Septic Installed
- Source: carolina
This listing courtesy of Lake Norman Realty, Inc.
Monthly Payment
- Principal & Interest $
- Property Taxes $
- Home Insurance $
- VA Funding Fee $