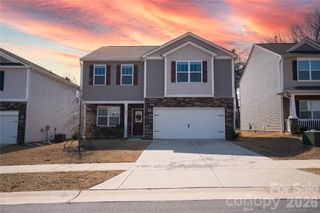
436 W Mclelland Avenue, Mooresville, NC 28115
- 3 beds |
- 3 baths |
- 1,832 sqft
 Single-Family Home
  Built in 2023
  0.26acre lot
 2 car garage
  $189/sqft
  Listed 9 days ago
Property Description
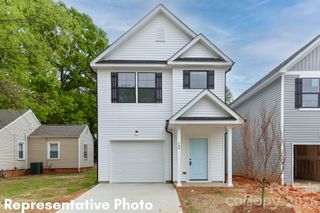
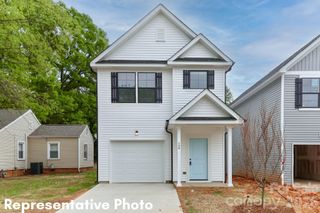
Tucked onto a deep, tree-lined lot just steps from downtown Mooresville, this two-story home delivers newer-construction comfort in an established, walkable neighborhood. From the covered front porch to the attached two-car garage, it makes an easy first impression — clean white board-and-batten and lap vinyl siding, a classic gabled roofline, and a private backyard that backs up to mature woods. Inside, the main level opens into a bright, flowing floor plan built for everyday living and entertaining. Wood-look luxury vinyl plank runs throughout, tying together a spacious great room, dining area, and a kitchen that's the clear centerpiece: crisp white shaker cabinets, granite countertops, stainless steel appliances, and a large island with a double sink and seating. A wall of windows and a rear glass door flood the space with natural light and lead out to the patio and green space beyond. A convenient half bath and a dedicated laundry room round out the first floor. Upstairs, the primary suite is a genuine retreat, complete with two large closets, a private bath featuring a dual-sink granite vanity and a soaking tub/shower combo. Two additional bedrooms — both generously sized with the same warm flooring and large windows — share a second full bath with a double vanity. Ample closet space throughout keeps everyday life organized. The Laundry Room is large enough for extra storage. With Three bedrooms and 2.5 baths, plus that hard-to-find two-car garage, this home hits the sweet spot for first-time buyers ready to plant roots close to town, or for investors looking at a turnkey rental in a steady, high-demand market. Move-in ready inside, with a spacious lot offering room to make the outdoor space your own. Location, condition, and layout — checks the boxes that matter most.
- Listing Status:
- Active
- Data Last Updated:
- August 10, 2026 at 8:18PM
- Listing Office:
- Hines & Associates Realty LLC : 704-990-2000
- MLS ID:
- 4410158

- Other Structures: Patio
- Parking: DrivewayAttached GarageGarage Faces Front
- Roofing: Architectural Shingle
- Windows: Insulated Window(s)
- General: Site BuiltSlab
- Road/Access: ConcretePaved
- Originating MLS: carolina
- County: Iredell
- Zoning: TN4657-93-1082.000
- Water: City
- Sewer: Public Sewer
- Source: carolina
This listing courtesy of Hines & Associates Realty LLC
Monthly Payment
- Principal & Interest $
- Property Taxes $
- Home Insurance $
- VA Funding Fee $


 New - 15 hours ago