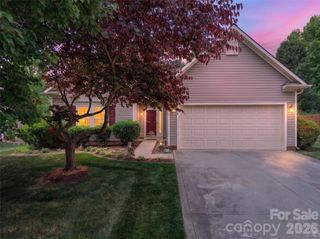
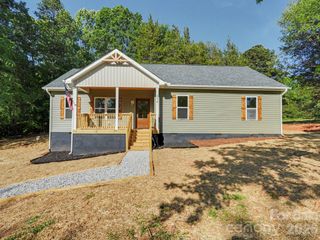
529 Lisa Carol Drive, Mooresville, NC 28115
- 3 beds |
- 2 baths |
- 1,409 sqft
 Single-Family Home
  Built in 1993
  10,454sqft lot
 2 car garage
  $241/sqft
  Listed 12 days ago
Property Description
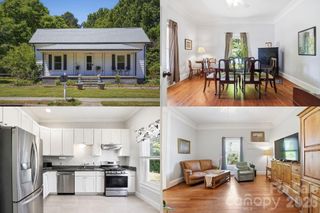
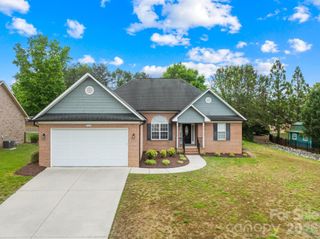
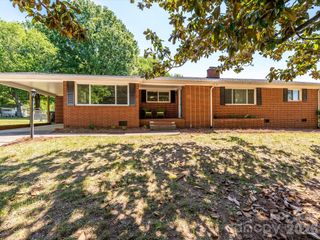
Fabulous location just minutes from Main Street in revitalized Downtown Mooresville. This beautifully maintained one-level home features 3 bedrooms and 2 bathrooms and truly shines throughout. The gorgeous granite kitchen offers an abundance of cabinetry, easy-care tile flooring, and a spacious walk-in pantry with built-ins. A breakfast bar and sunny dining area with a charming bay window seat make this kitchen the heart of the home; perfect for gathering with family and friends. The open flow continues into the adjoining dining area and great room, highlighted by soaring ceilings and a corner fireplace. Brand-new carpet has been installed throughout the great room and all bedrooms, while the bathrooms and dining area feature elegant stone tile flooring. The oversized primary suite boasts a vaulted ceiling, large walk-in closet, and private ensuite bath. Step through the sliding glass doors to your own private outdoor retreat featuring a paver stone patio, pergola, and hot tub. The peaceful backyard is surrounded by mature trees, creating a serene setting rarely found this close to North Main Street. Spacious ¼-acre lots in this location are rare. Downtown Mooresville offers an abundance of parks, galleries, shopping, dining, and entertainment options. Additional highlights include generous garage storage, a floored attic, and a transferable termite bond. Conveniently located with easy access to Highway 150 and I-77, and just a short drive to Lake Norman, Charlotte-area airports, and Statesville. Located in the highly regarded Mooresville Graded School District. Schedule your showing today!
- Listing Status:
- Active
- Data Last Updated:
- May 26, 2026 at 9:17PM
- Listing Office:
- Southern Homes of the Carolinas, Inc : 704-896-2000
- MLS ID:
- 4380748

- General: Above Ground Hot Tub / SpaHot TubOther - See Remarks
- Other Structures: Other - See RemarksWrap AroundPatioCovered
- Parking: DrivewayAttached GarageGarage Faces Front
- Roofing: Composition
- General: Site BuiltSlab
- Road/Access: ConcretePaved
- HOA Amenities: 75.0Annually
- Originating MLS: carolina
- County: Iredell
- Zoning: RG4667-46-4929.000
- Fencing: Back YardPartialPrivacyWood
- Restrictions: See attachments for HOA CCRs for Foxmoor.
- Utilities: Cable AvailableElectricity Connected
- Water: City
- Sewer: Public Sewer
- Source: carolina
This listing courtesy of Southern Homes of the Carolinas, Inc
Monthly Payment
- Principal & Interest $
- Property Taxes $
- Home Insurance $
- VA Funding Fee $

 New - 1 day ago